GALLERY / 2026
Homes we have designed and built.
ENTEBBE / KAMPALA
SCROLL TO EXPLORE
SELECTED RESIDENCES
Each of these homes was drawn, built and finished by the same team, in the same way.
Scroll through the gallery. Every project carries its location, discipline and a short note on what it was designed to do — and a direct line to us if you want something similar.
01 / WIDE — SLOW PUSH IN
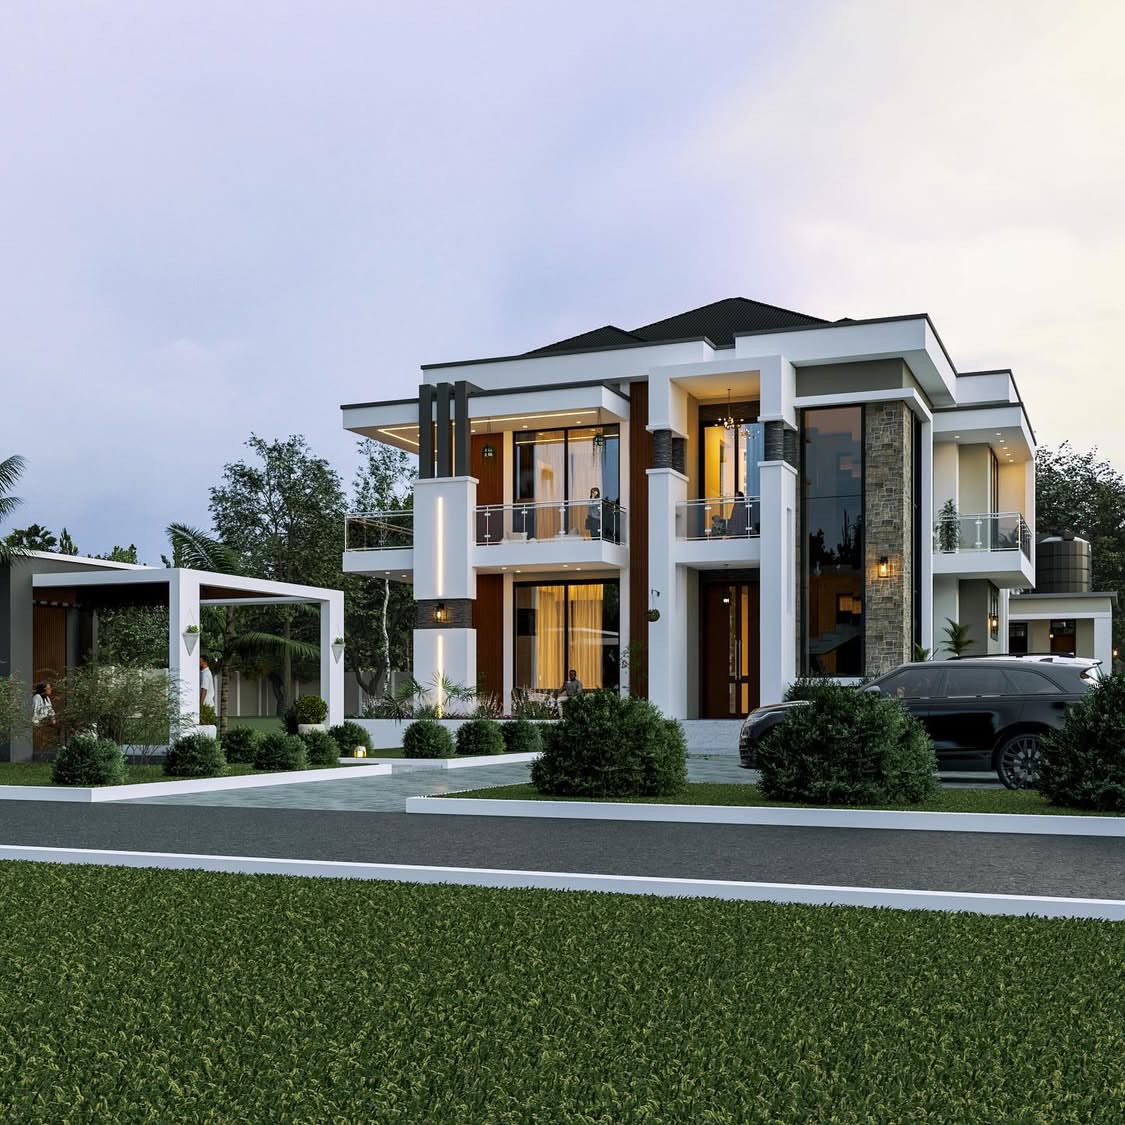
Twilight Residence
- DISCIPLINE
- Architecture / Construction
- LOCATION
- Entebbe, Uganda
- STATUS
- Completed
A double-height family home where white framing, stone and timber columns are lit from within at dusk. A separate garden pavilion extends the living space into the landscaped grounds.
ENQUIRE ABOUT THIS PROJECT ↗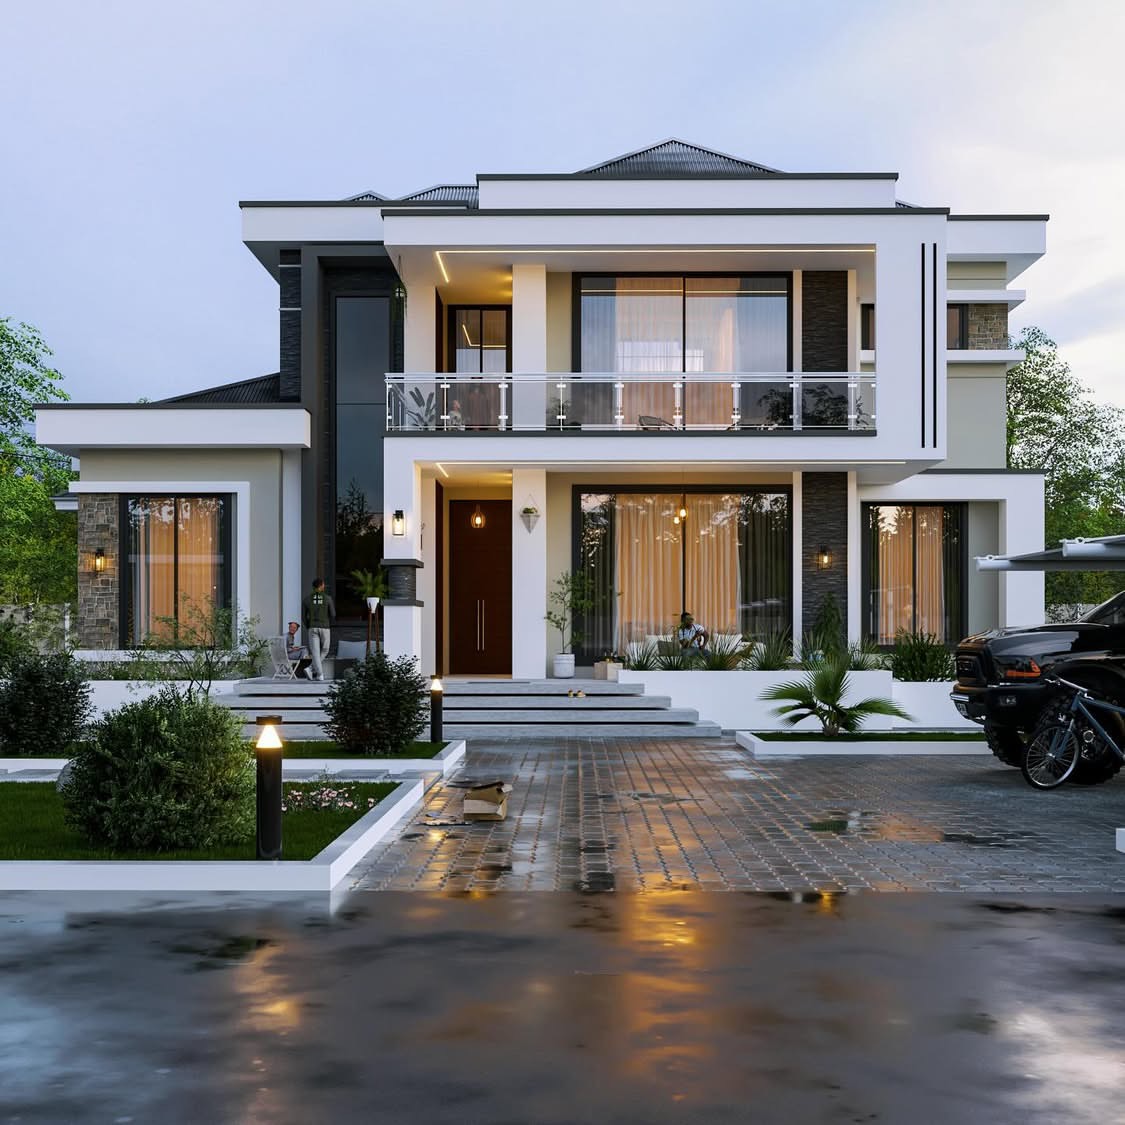
02 / LOW ANGLE — SLOW PUSH
Evening Arrival
- DISCIPLINE
- Architecture / Landscape
- LOCATION
- Kampala, Uganda
- STATUS
- Completed
The arrival sequence is the whole idea here: a paved forecourt, planted borders and a deep entrance canopy that carries you from the driveway into the hall without ever feeling exposed.
ENQUIRE ABOUT THIS PROJECT ↗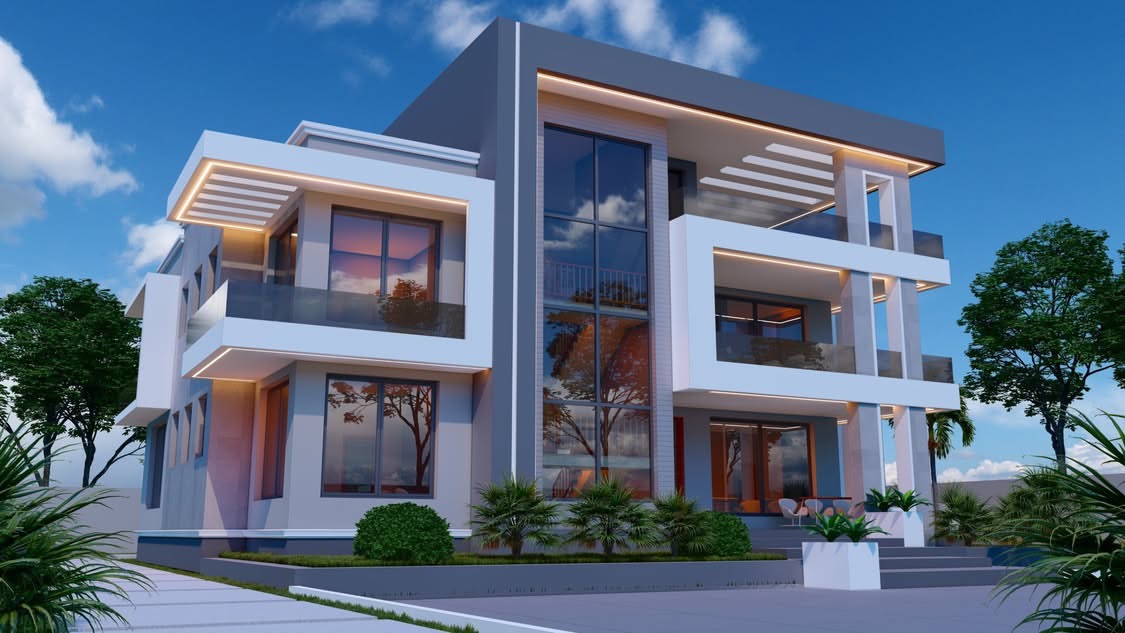
03 / ROUNDING SIDE MOVE
Glass Corner House
- DISCIPLINE
- Architecture
- LOCATION
- Kampala, Uganda
- STATUS
- Completed
Stacked white volumes wrap a full-height glazed corner, so the stair and living floors read as one lantern from the street while deep balconies keep the interiors shaded.
ENQUIRE ABOUT THIS PROJECT ↗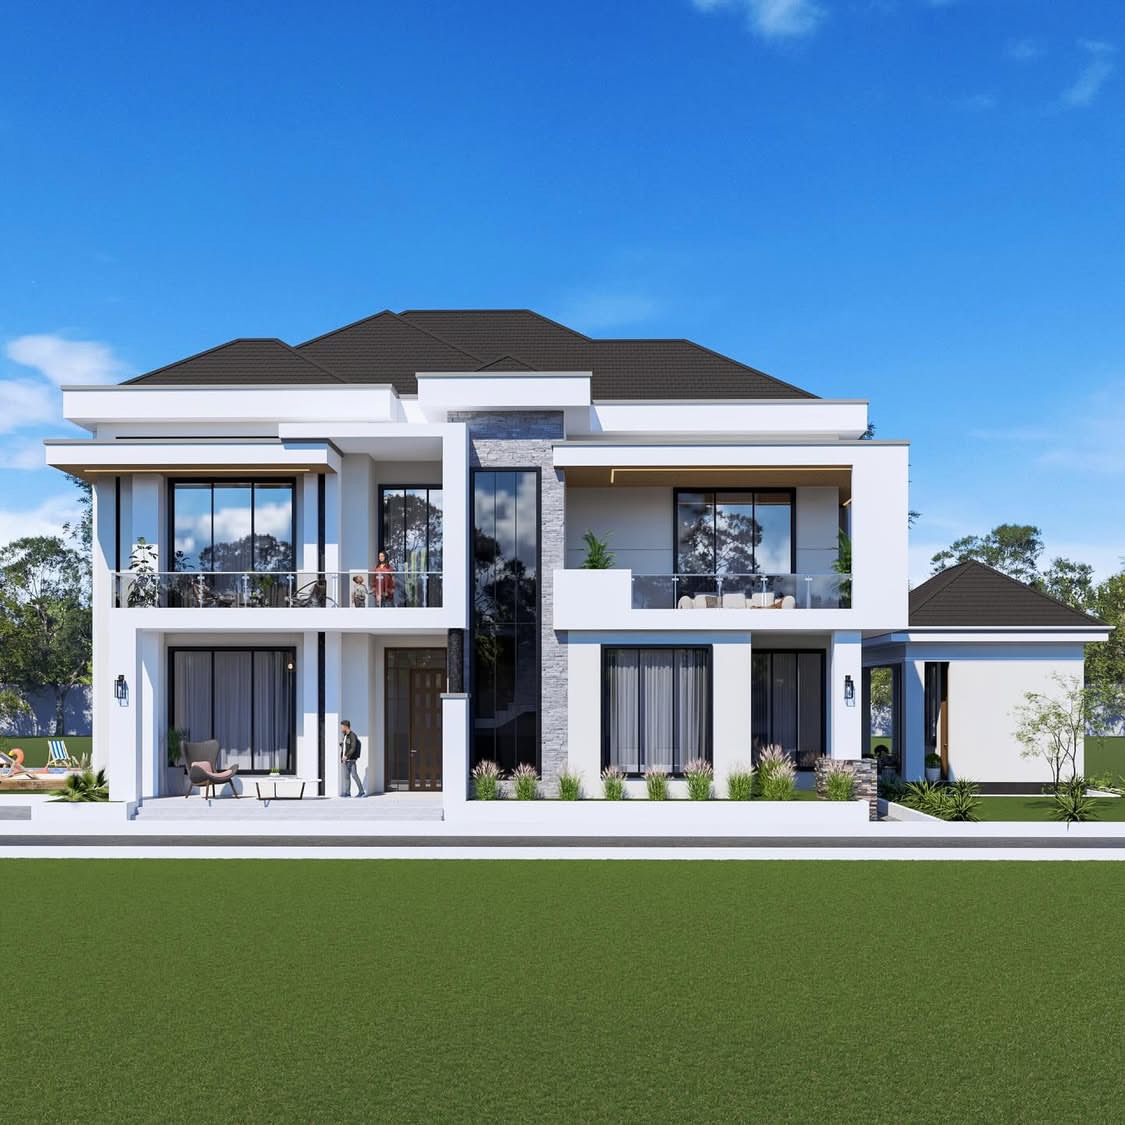
04 / WIDE — SLOW PULL OUT
The Garden Front
- DISCIPLINE
- Architecture / Landscape
- LOCATION
- Entebbe, Uganda
- STATUS
- Completed
A calm, symmetrical elevation facing a wide lawn. Balconies, a stone spine and a poolside terrace give the family several different ways to be outdoors at once.
ENQUIRE ABOUT THIS PROJECT ↗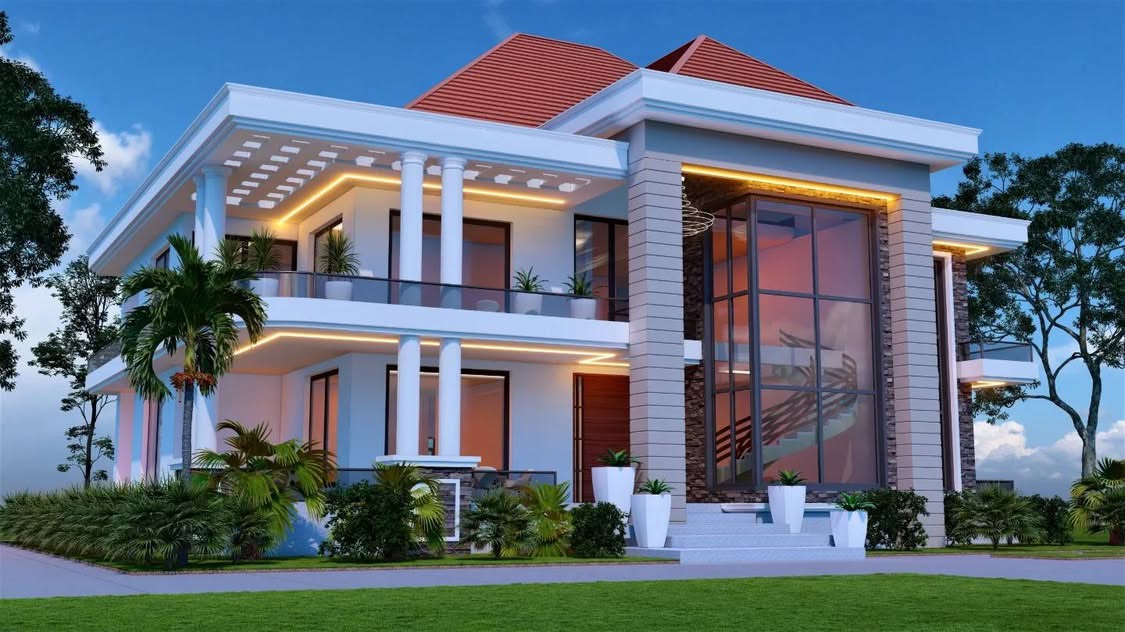
05 / CONTROLLED LATERAL PAN
Colonnade Villa
- DISCIPLINE
- Architecture / Interior Design
- LOCATION
- Kampala, Uganda
- STATUS
- Completed
Classical proportion handled in a modern way. A pergola-shaded terrace, slender columns and a glazed stair hall organise the whole plan around light and shade.
ENQUIRE ABOUT THIS PROJECT ↗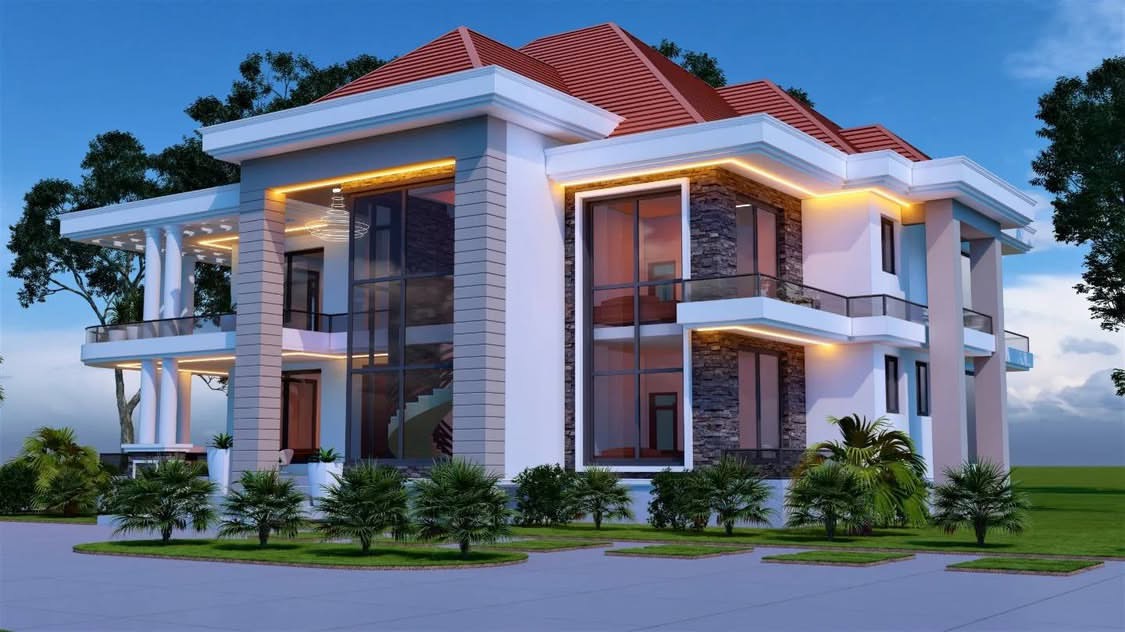
06 / CLOSE UP — DETAIL REVEAL
Stone & Light
- DISCIPLINE
- Architecture / Fit-Out
- LOCATION
- Kampala, Uganda
- STATUS
- Completed
Stone cladding grounds the corners while concealed cove lighting traces every roof edge, giving the house a warm, defined outline once the sun drops.
ENQUIRE ABOUT THIS PROJECT ↗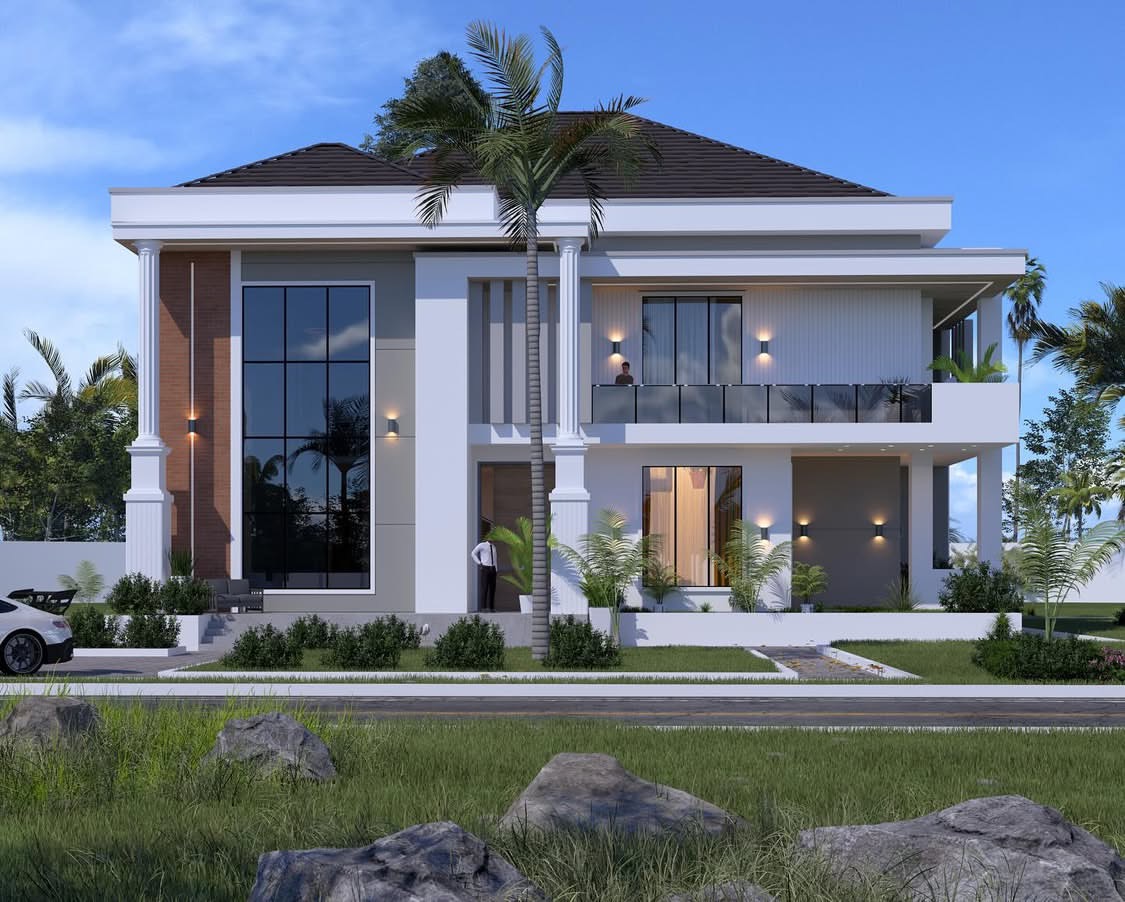
07 / HIGH-ANGLE DRIFT
Palm Court House
- DISCIPLINE
- Architecture / Landscape
- LOCATION
- Entebbe, Uganda
- STATUS
- Completed
Brick, render and a tall glazed bay meet under one wide roof. The planted forecourt and mature palm hold the composition together from the road.
ENQUIRE ABOUT THIS PROJECT ↗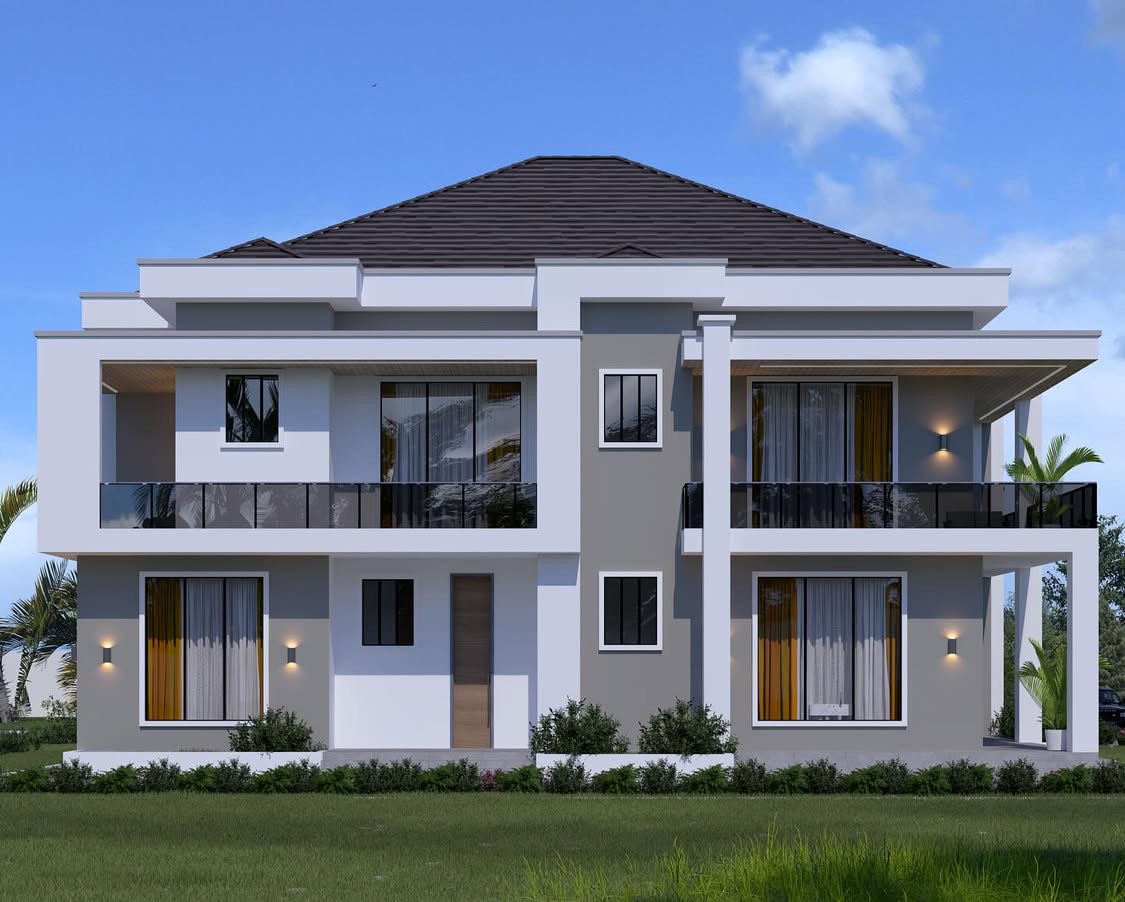
08 / WIDE STATIC — MICRO DRIFT
Quiet Symmetry
- DISCIPLINE
- Architecture
- LOCATION
- Kampala, Uganda
- STATUS
- In progress
A restrained, balanced elevation in white and grey. Recessed balconies, framed windows and wall lighting do all the work — no decoration, only proportion.
ENQUIRE ABOUT THIS PROJECT ↗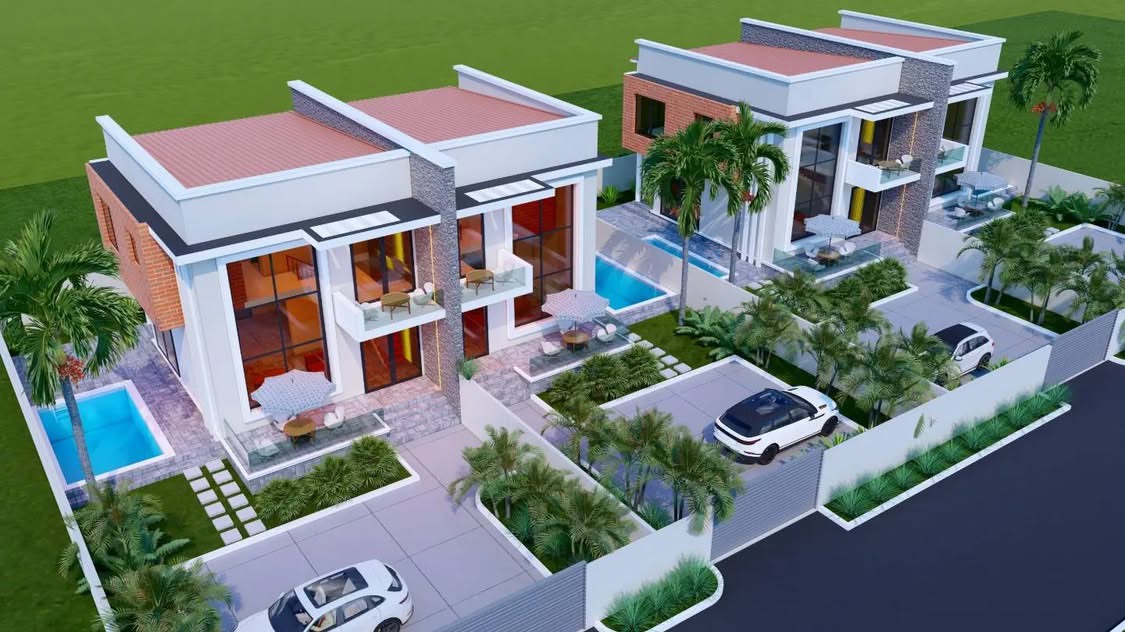
09 / AERIAL — SLOW REVEAL
Poolside Townhouses
- DISCIPLINE
- Architecture / Development
- LOCATION
- Kampala, Uganda
- STATUS
- In progress
A small residential development of mirrored townhouses, each with a private pool, terrace and planted court — density handled without losing privacy.
ENQUIRE ABOUT THIS PROJECT ↗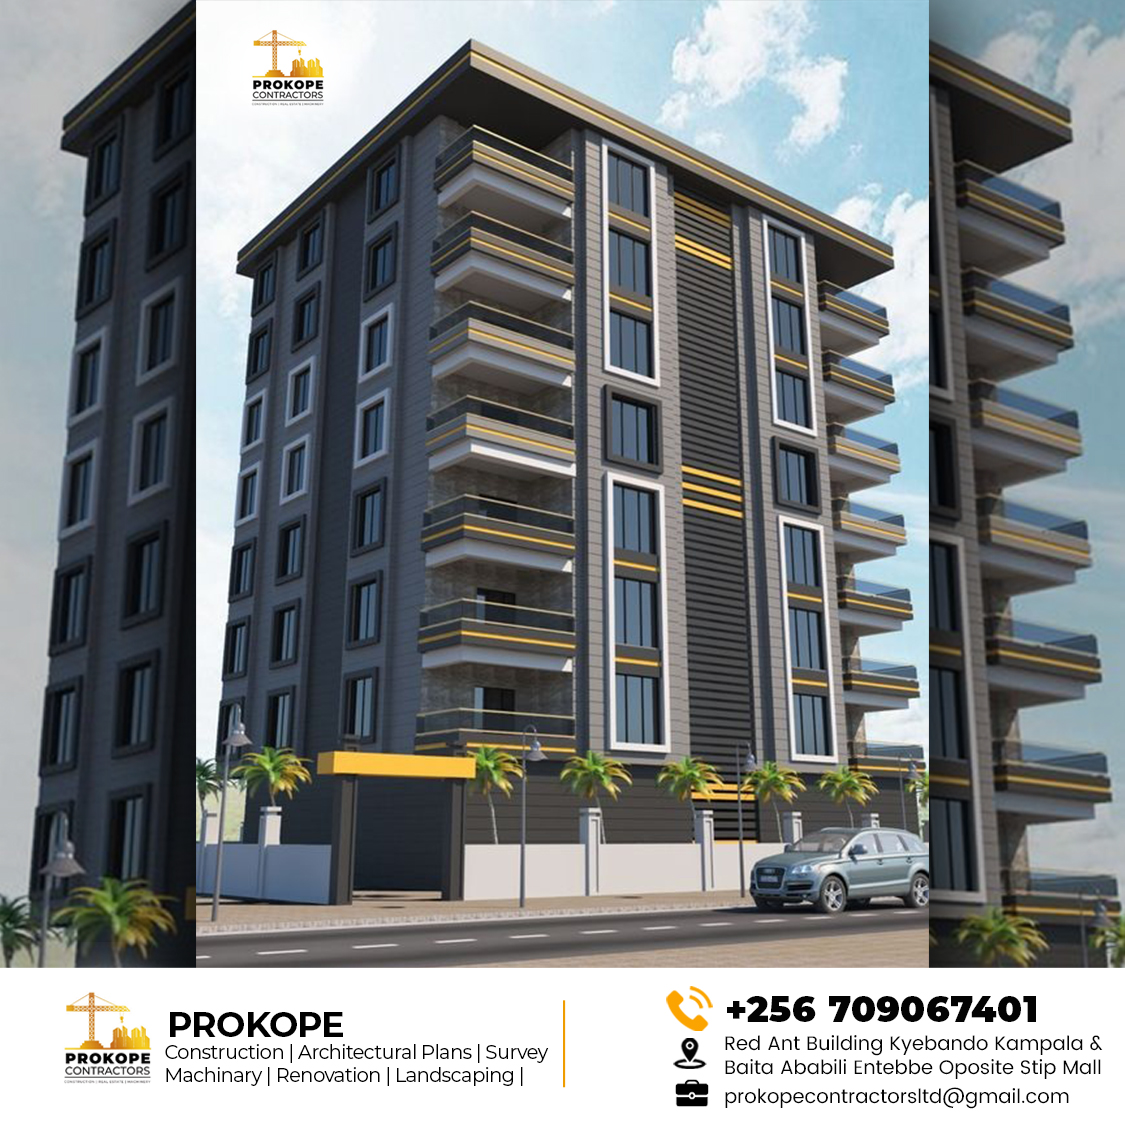
10 / LOW ANGLE — TOWER PUSH
City Apartment Block
- DISCIPLINE
- Architecture / Development
- LOCATION
- Kampala, Uganda
- STATUS
- In progress
A seven-storey apartment building in dark render and gold banding, with continuous balconies on every level and retail at street line.
ENQUIRE ABOUT THIS PROJECT ↗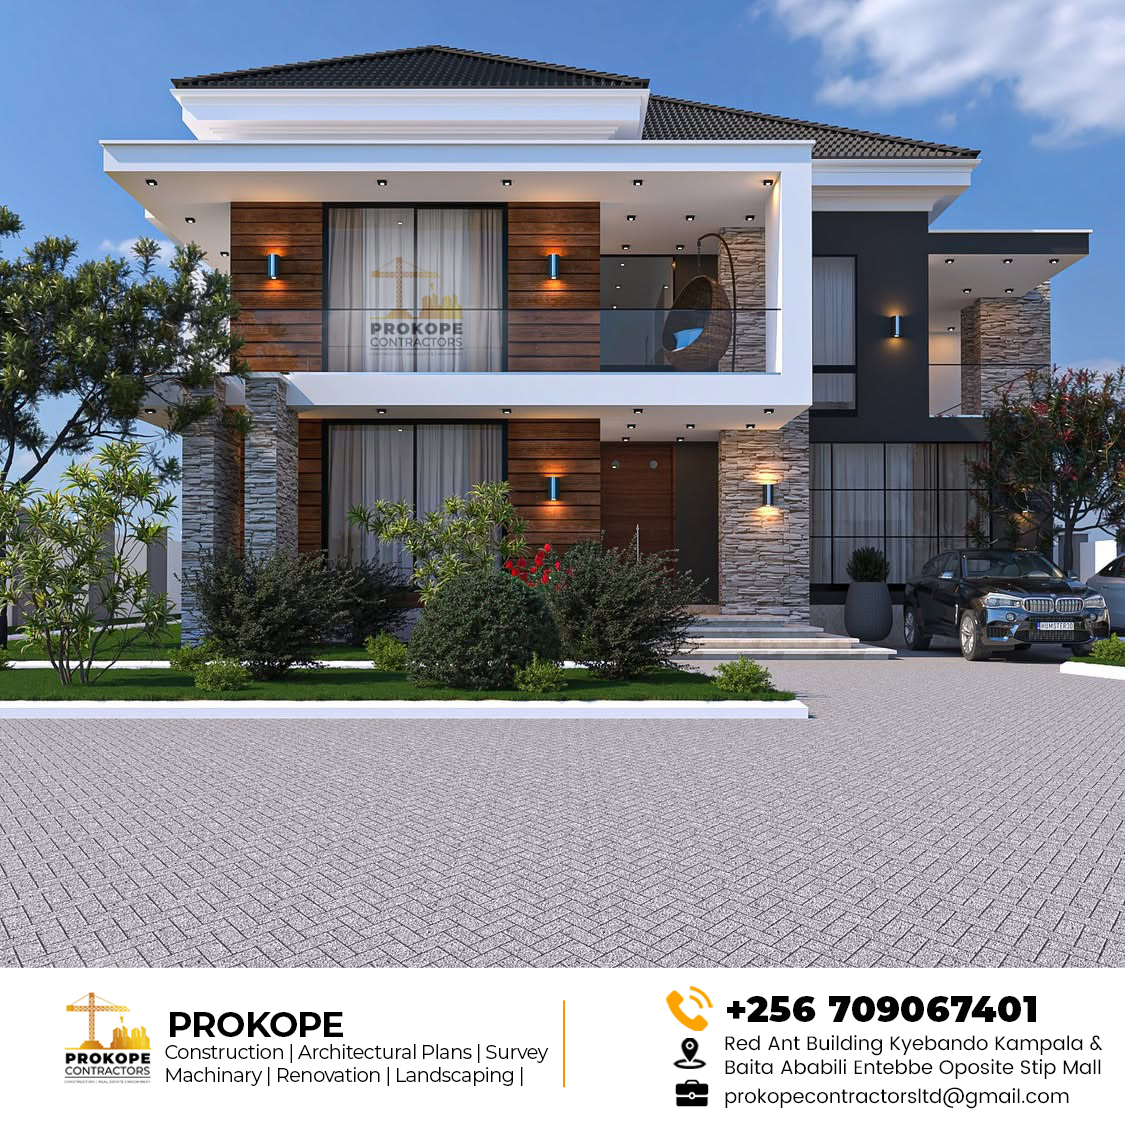
11 / WIDE — SLOW PUSH IN
Stone & Timber Family Home
- DISCIPLINE
- Architecture / Interior Design
- LOCATION
- Kampala, Uganda
- STATUS
- Completed
Stone piers, timber panelling and deep shaded balconies give this family home warmth by day and a soft glow after dark.
ENQUIRE ABOUT THIS PROJECT ↗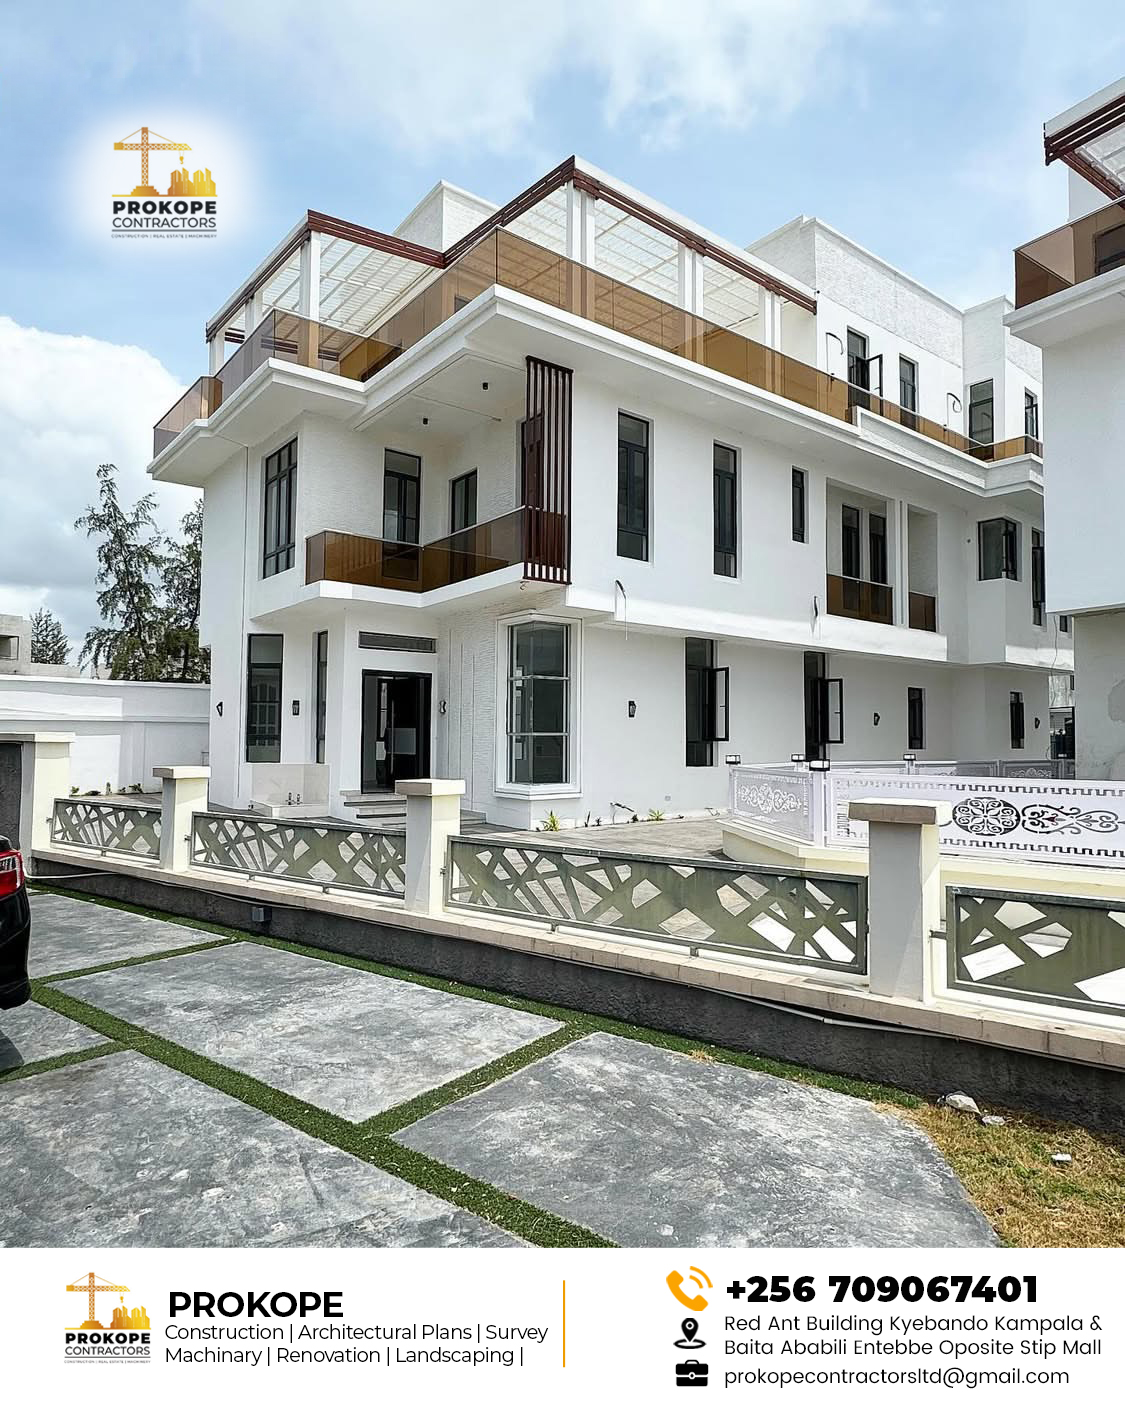
12 / ROUNDING SIDE MOVE
White Terrace Residence
- DISCIPLINE
- Construction / Fit-Out
- LOCATION
- Kampala, Uganda
- STATUS
- Completed
A three-level white residence completed on site, topped by a covered roof terrace with bronze glass balustrades.
ENQUIRE ABOUT THIS PROJECT ↗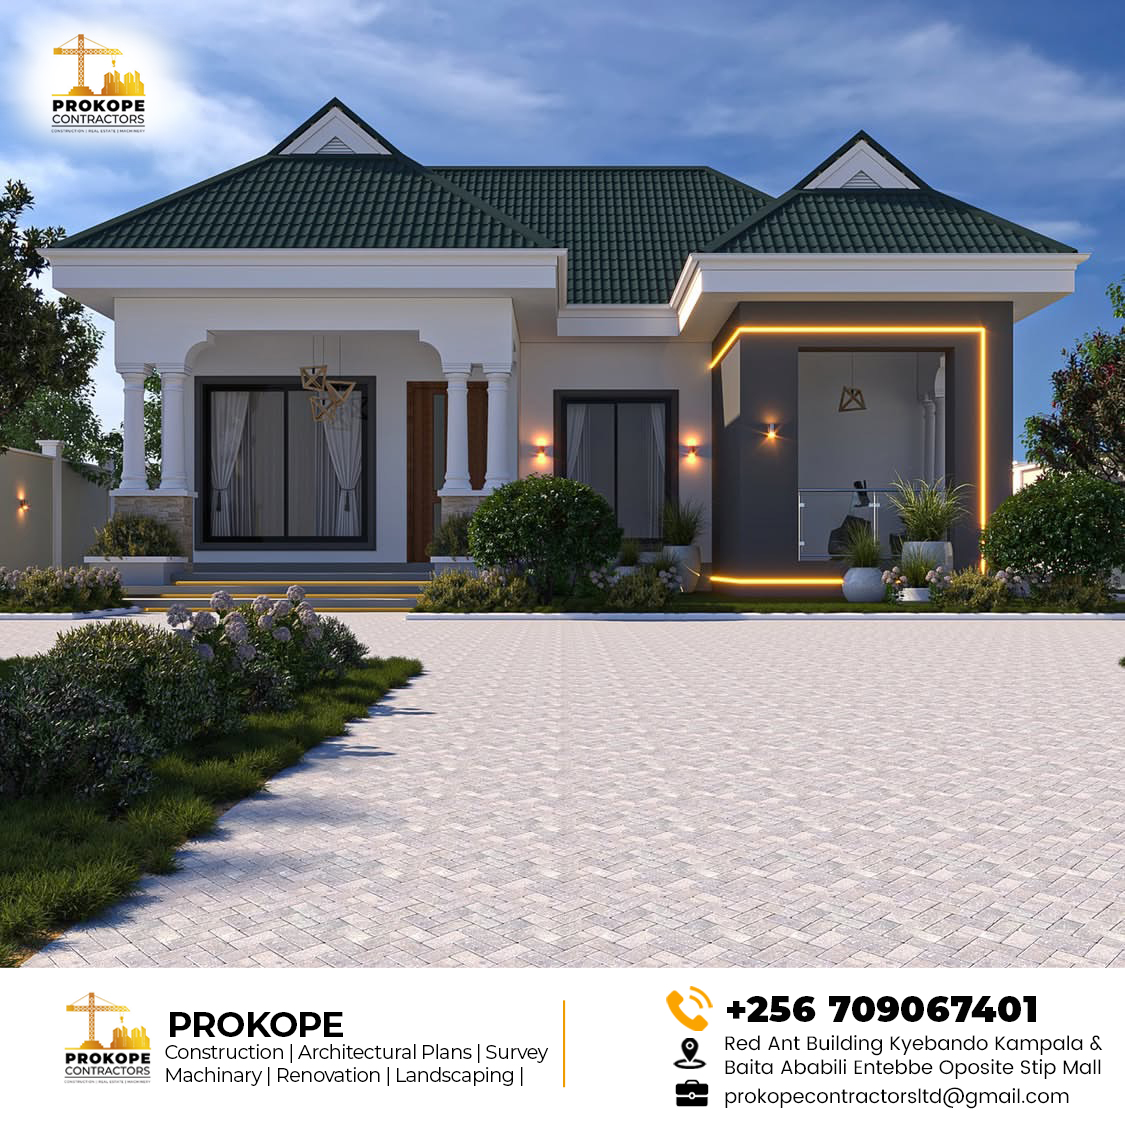
13 / WIDE — SLOW PULL OUT
Green Roof Bungalow
- DISCIPLINE
- Architecture / Landscape
- LOCATION
- Entebbe, Uganda
- STATUS
- Completed
A single-storey family home with a deep green tiled roof, columned porch and a lit dark feature bay facing the paved forecourt.
ENQUIRE ABOUT THIS PROJECT ↗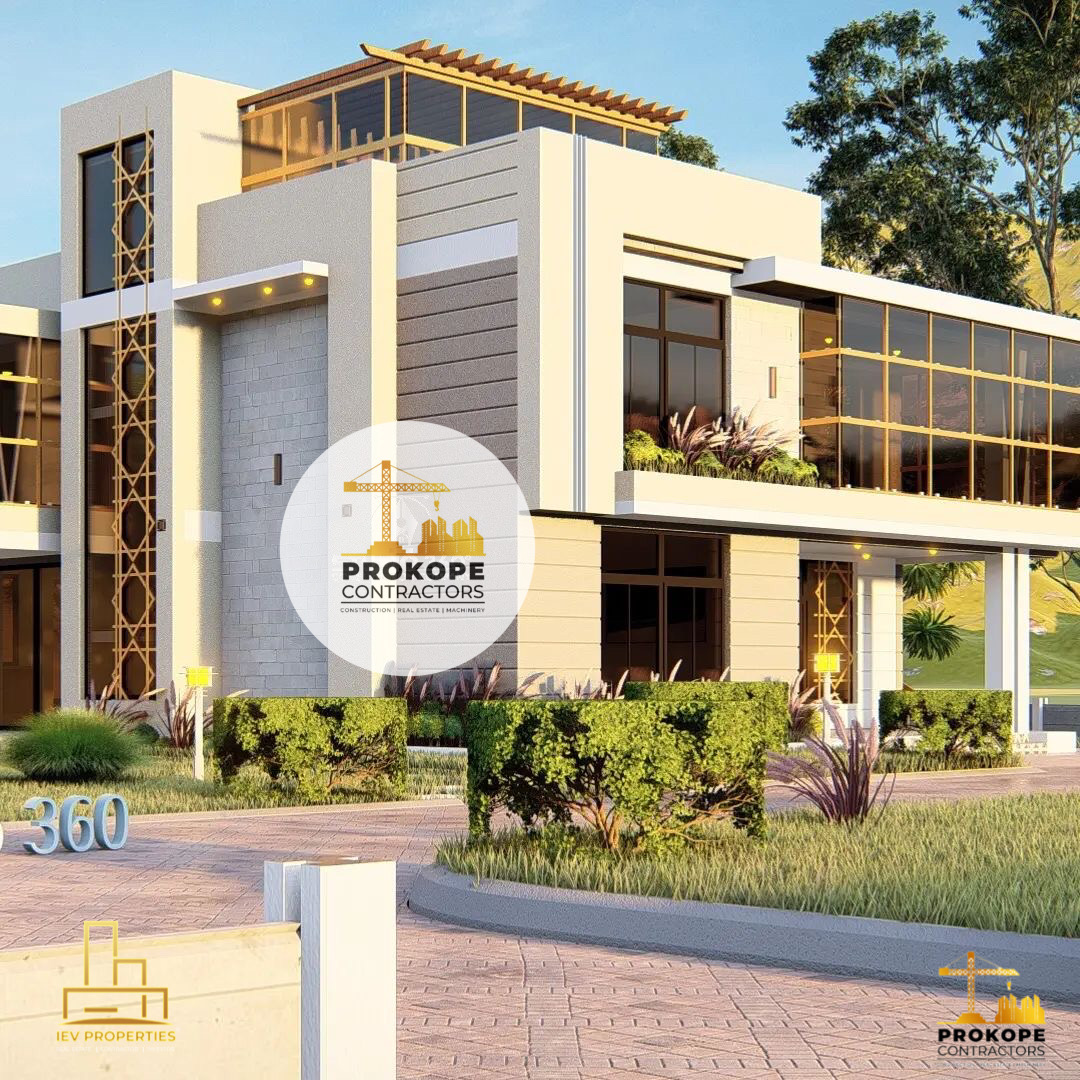
14 / CONTROLLED LATERAL PAN
Clubhouse 360
- DISCIPLINE
- Architecture / Commercial
- LOCATION
- Kampala, Uganda
- STATUS
- In progress
A low, horizontal clubhouse in cream stone and bronze screening, wrapped by planting and a wide paved arrival court.
ENQUIRE ABOUT THIS PROJECT ↗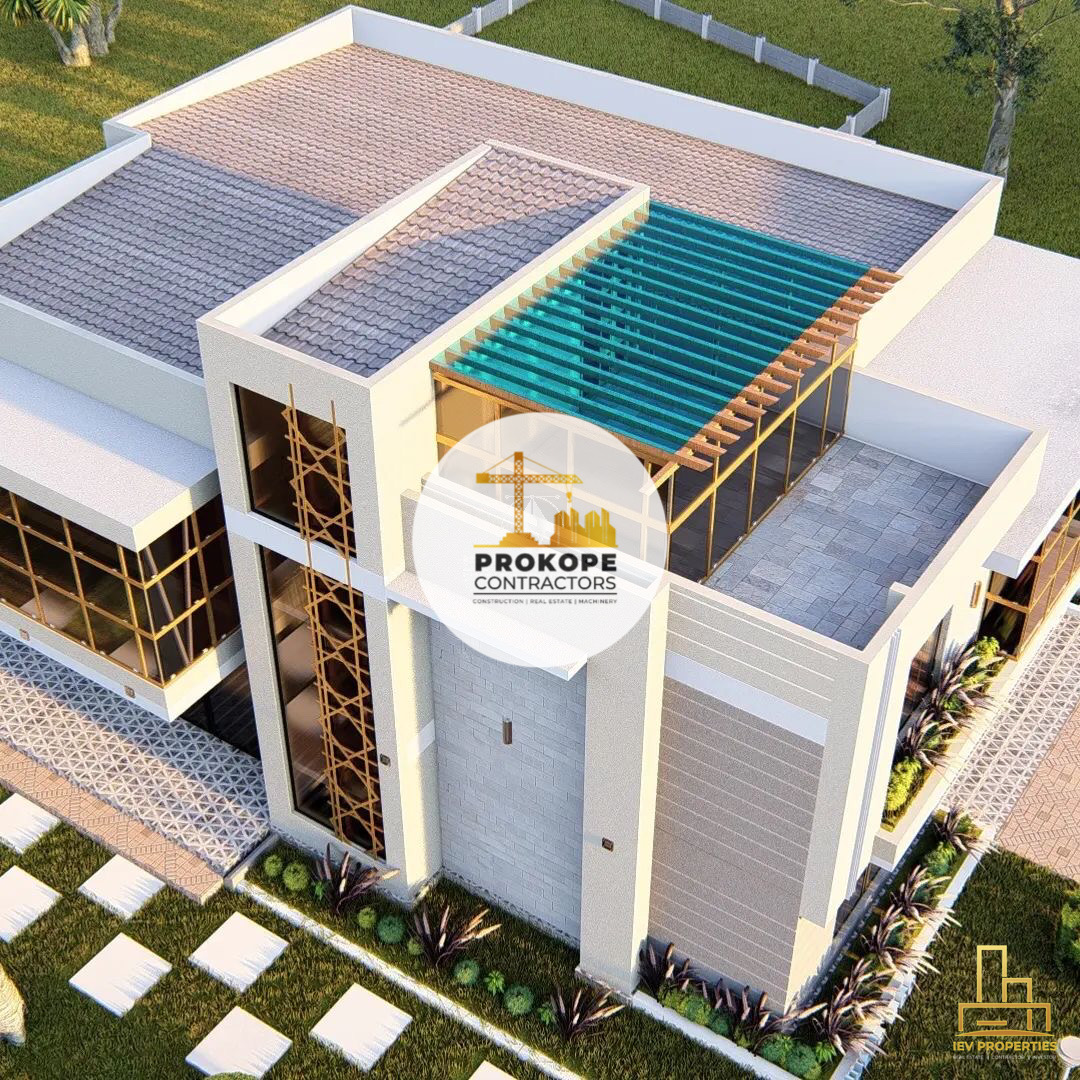
15 / HIGH-ANGLE DRIFT
Roof Terrace Study
- DISCIPLINE
- Architecture / Landscape
- LOCATION
- Kampala, Uganda
- STATUS
- In progress
Seen from above, the same scheme reveals its roof plan: a shaded timber pergola, paved terrace and planted edges tying the volumes together.
ENQUIRE ABOUT THIS PROJECT ↗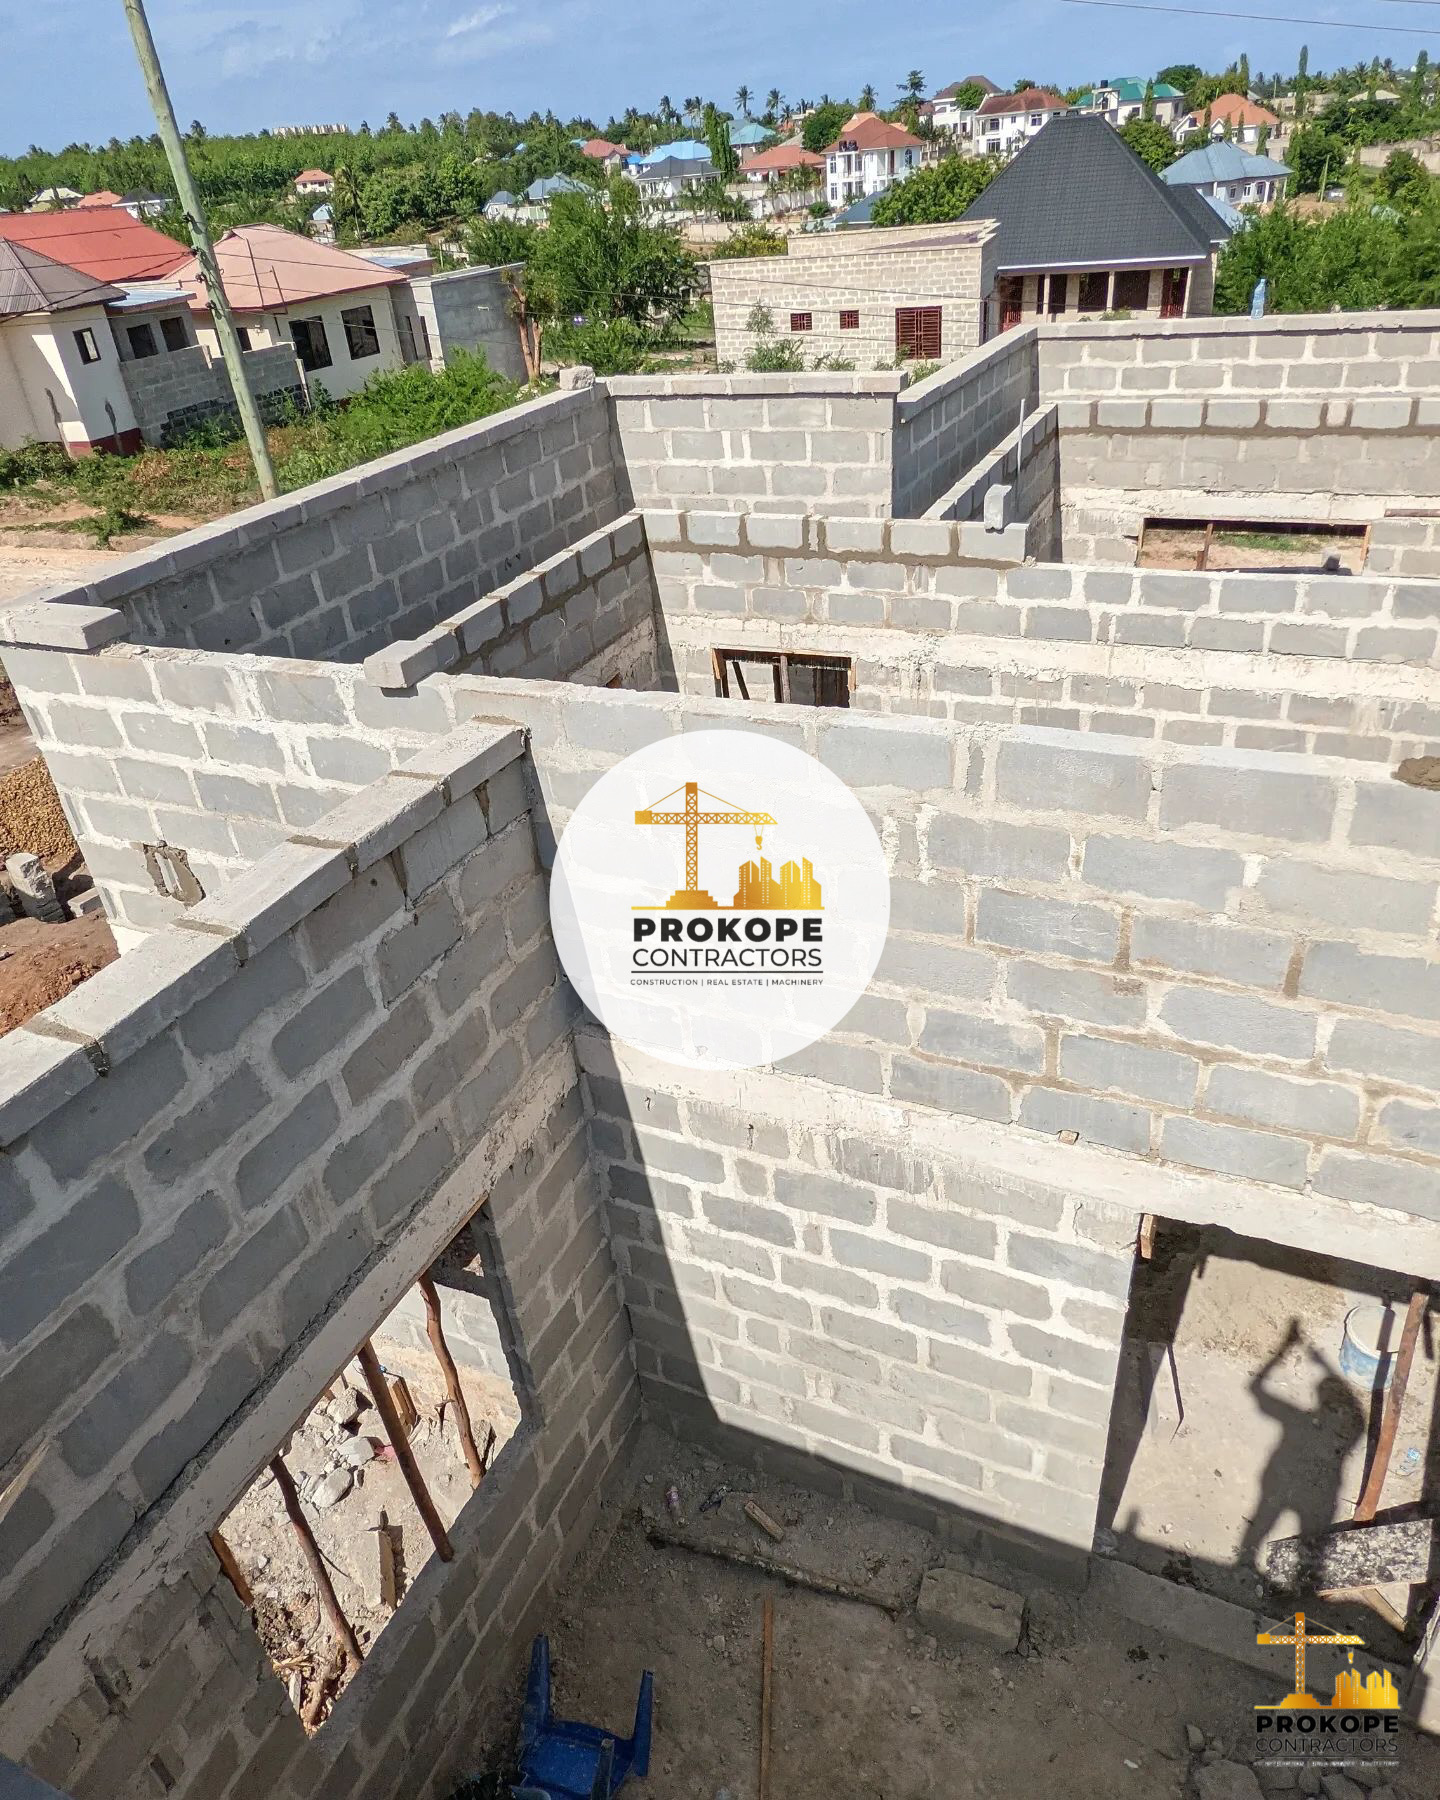
16 / HIGH ANGLE — SLOW REVEAL
Structure Stage
- DISCIPLINE
- Construction
- LOCATION
- Site, Uganda
- STATUS
- Under construction
Blockwork walls up and the plan finally readable at full scale — the moment a drawing becomes rooms you can walk between.
ENQUIRE ABOUT THIS PROJECT ↗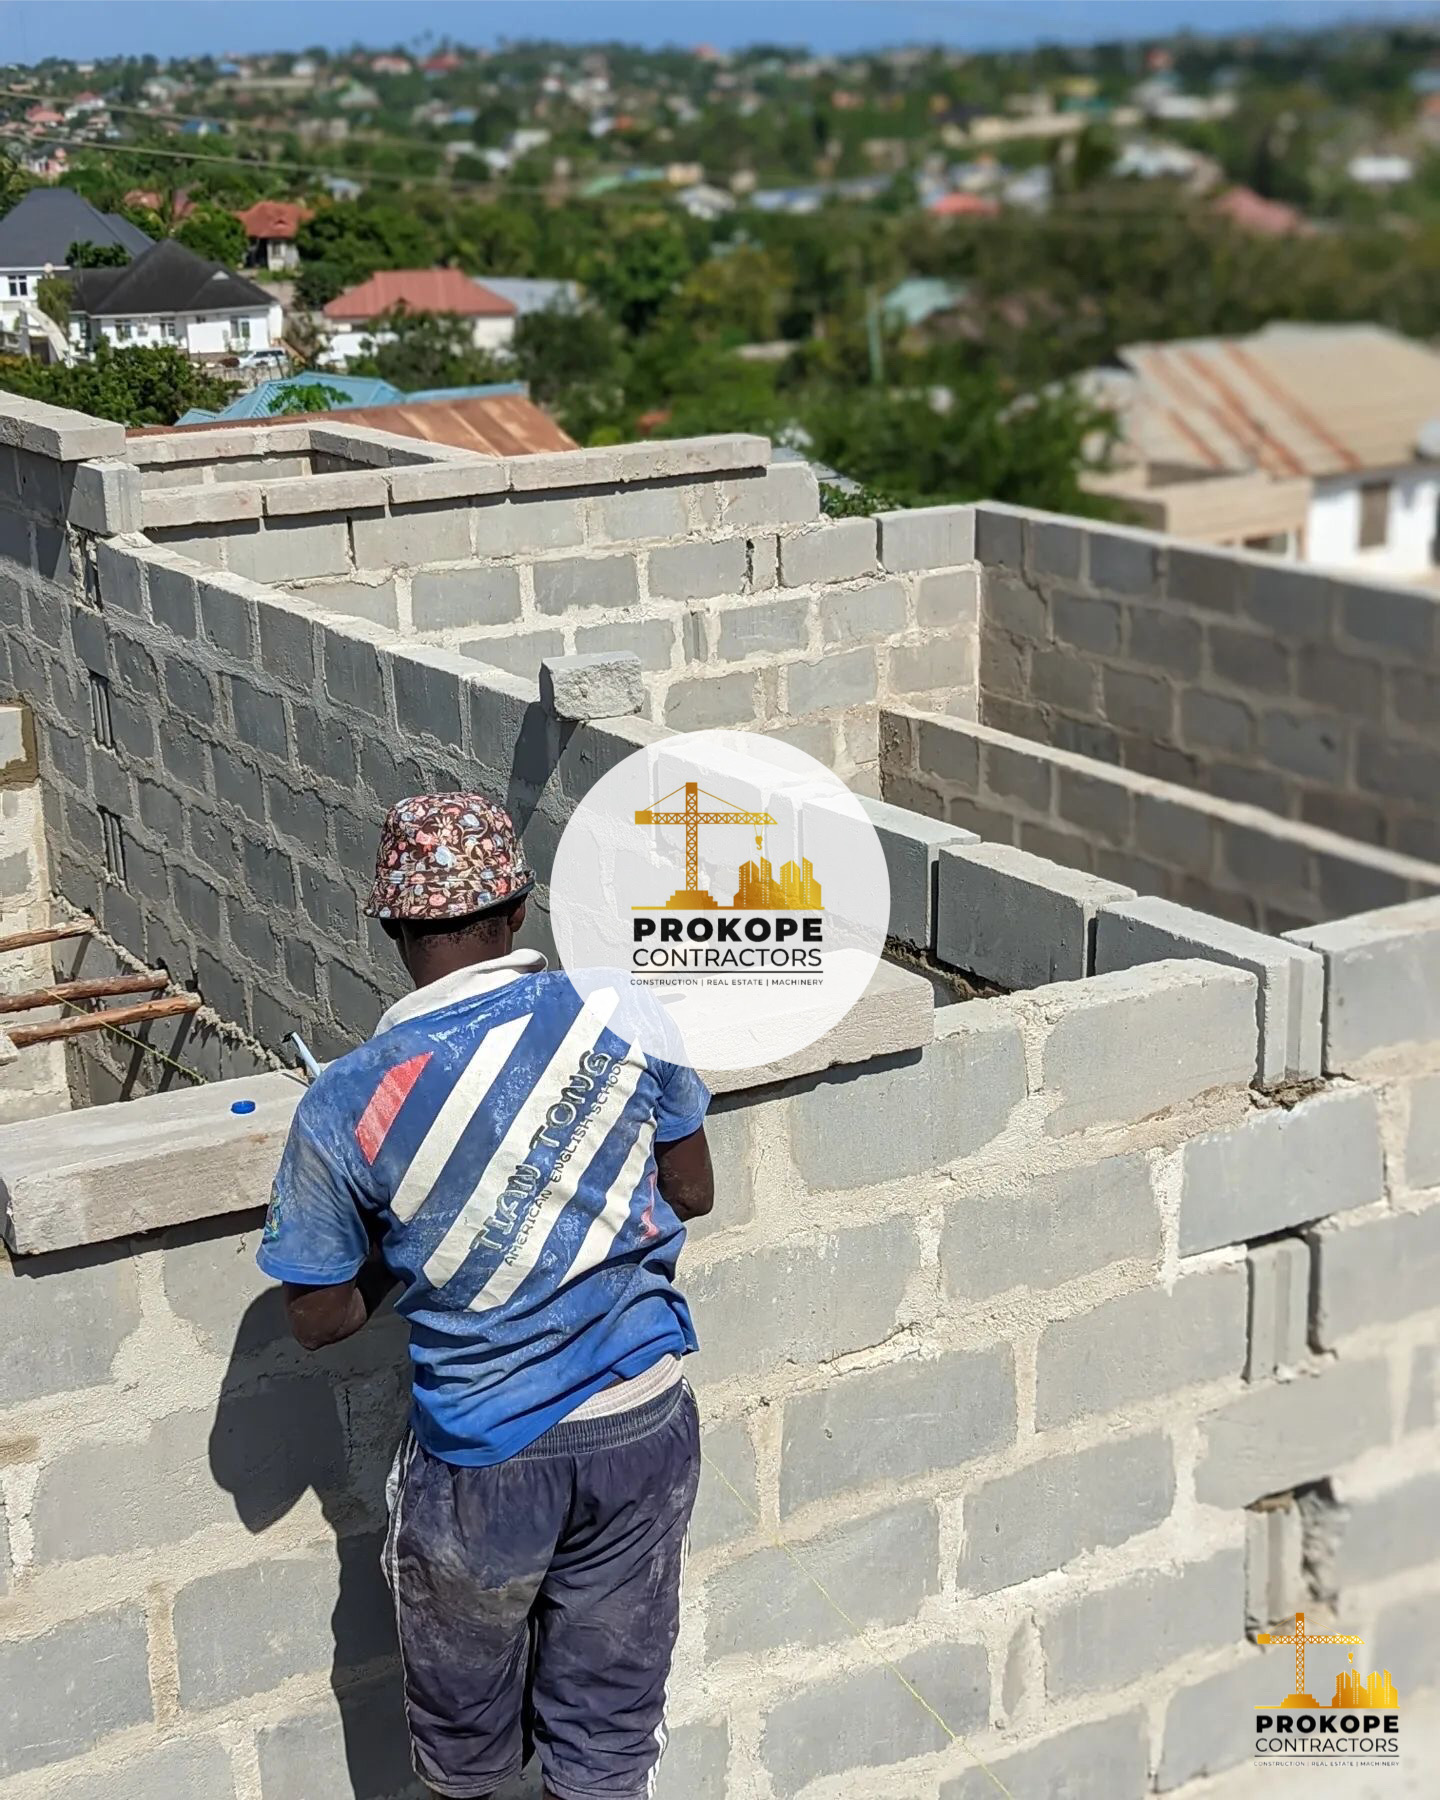
17 / OVER-THE-SHOULDER CLOSE UP
On Site — Masonry
- DISCIPLINE
- Construction / Quality Control
- LOCATION
- Site, Uganda
- STATUS
- Under construction
Every course is laid, levelled and checked by our own team. Site discipline is what makes the finished house feel effortless.
ENQUIRE ABOUT THIS PROJECT ↗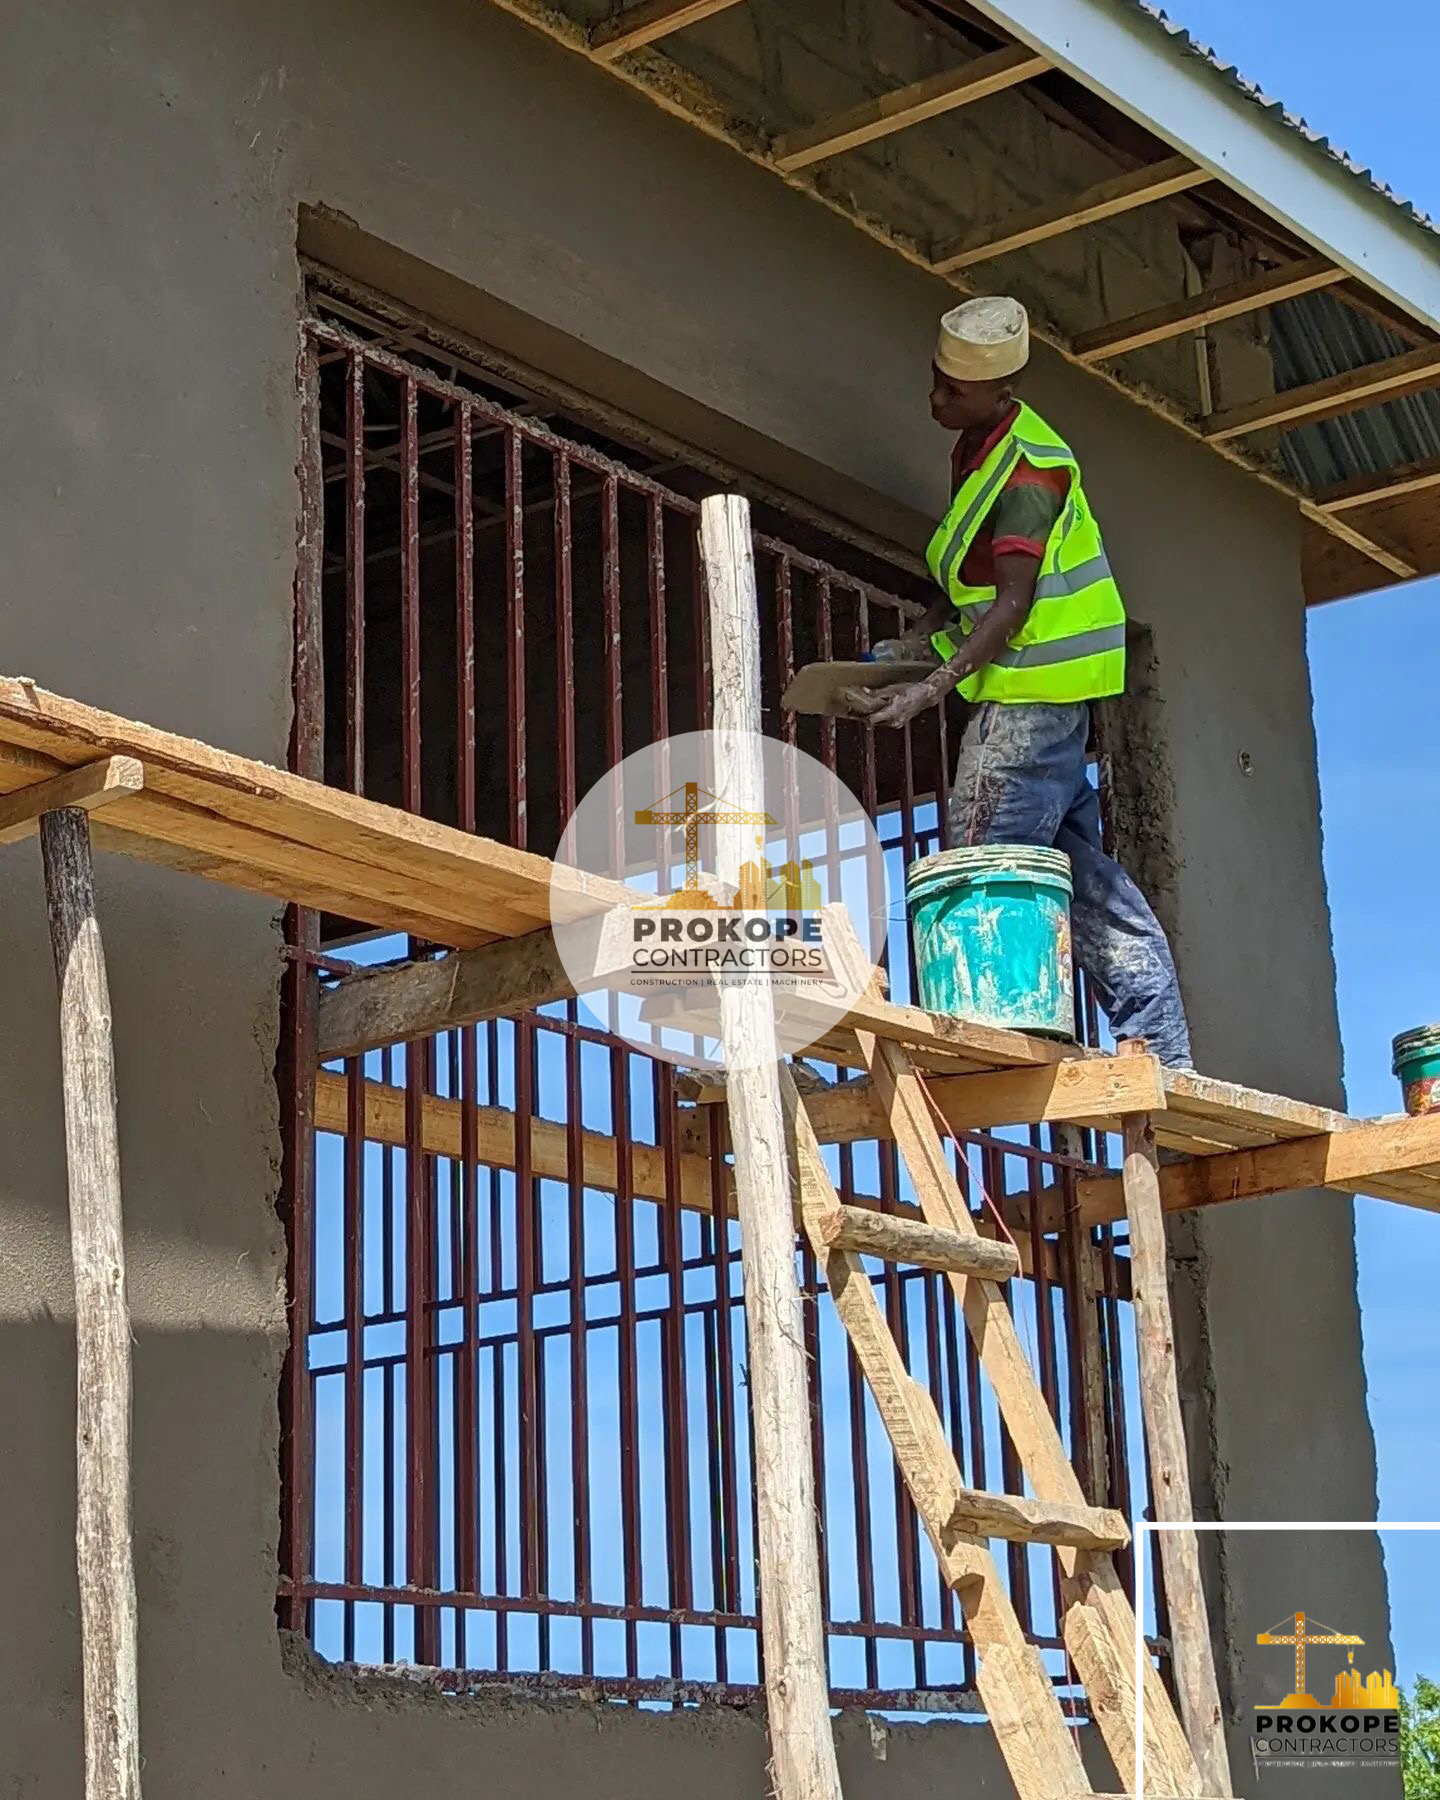
18 / LOW ANGLE — WORKING SHOT
On Site — Rendering
- DISCIPLINE
- Construction / Finishing
- LOCATION
- Site, Uganda
- STATUS
- Under construction
Plastering from timber scaffolding around newly fitted window grilles — the stage where surfaces start to become finishes.
ENQUIRE ABOUT THIS PROJECT ↗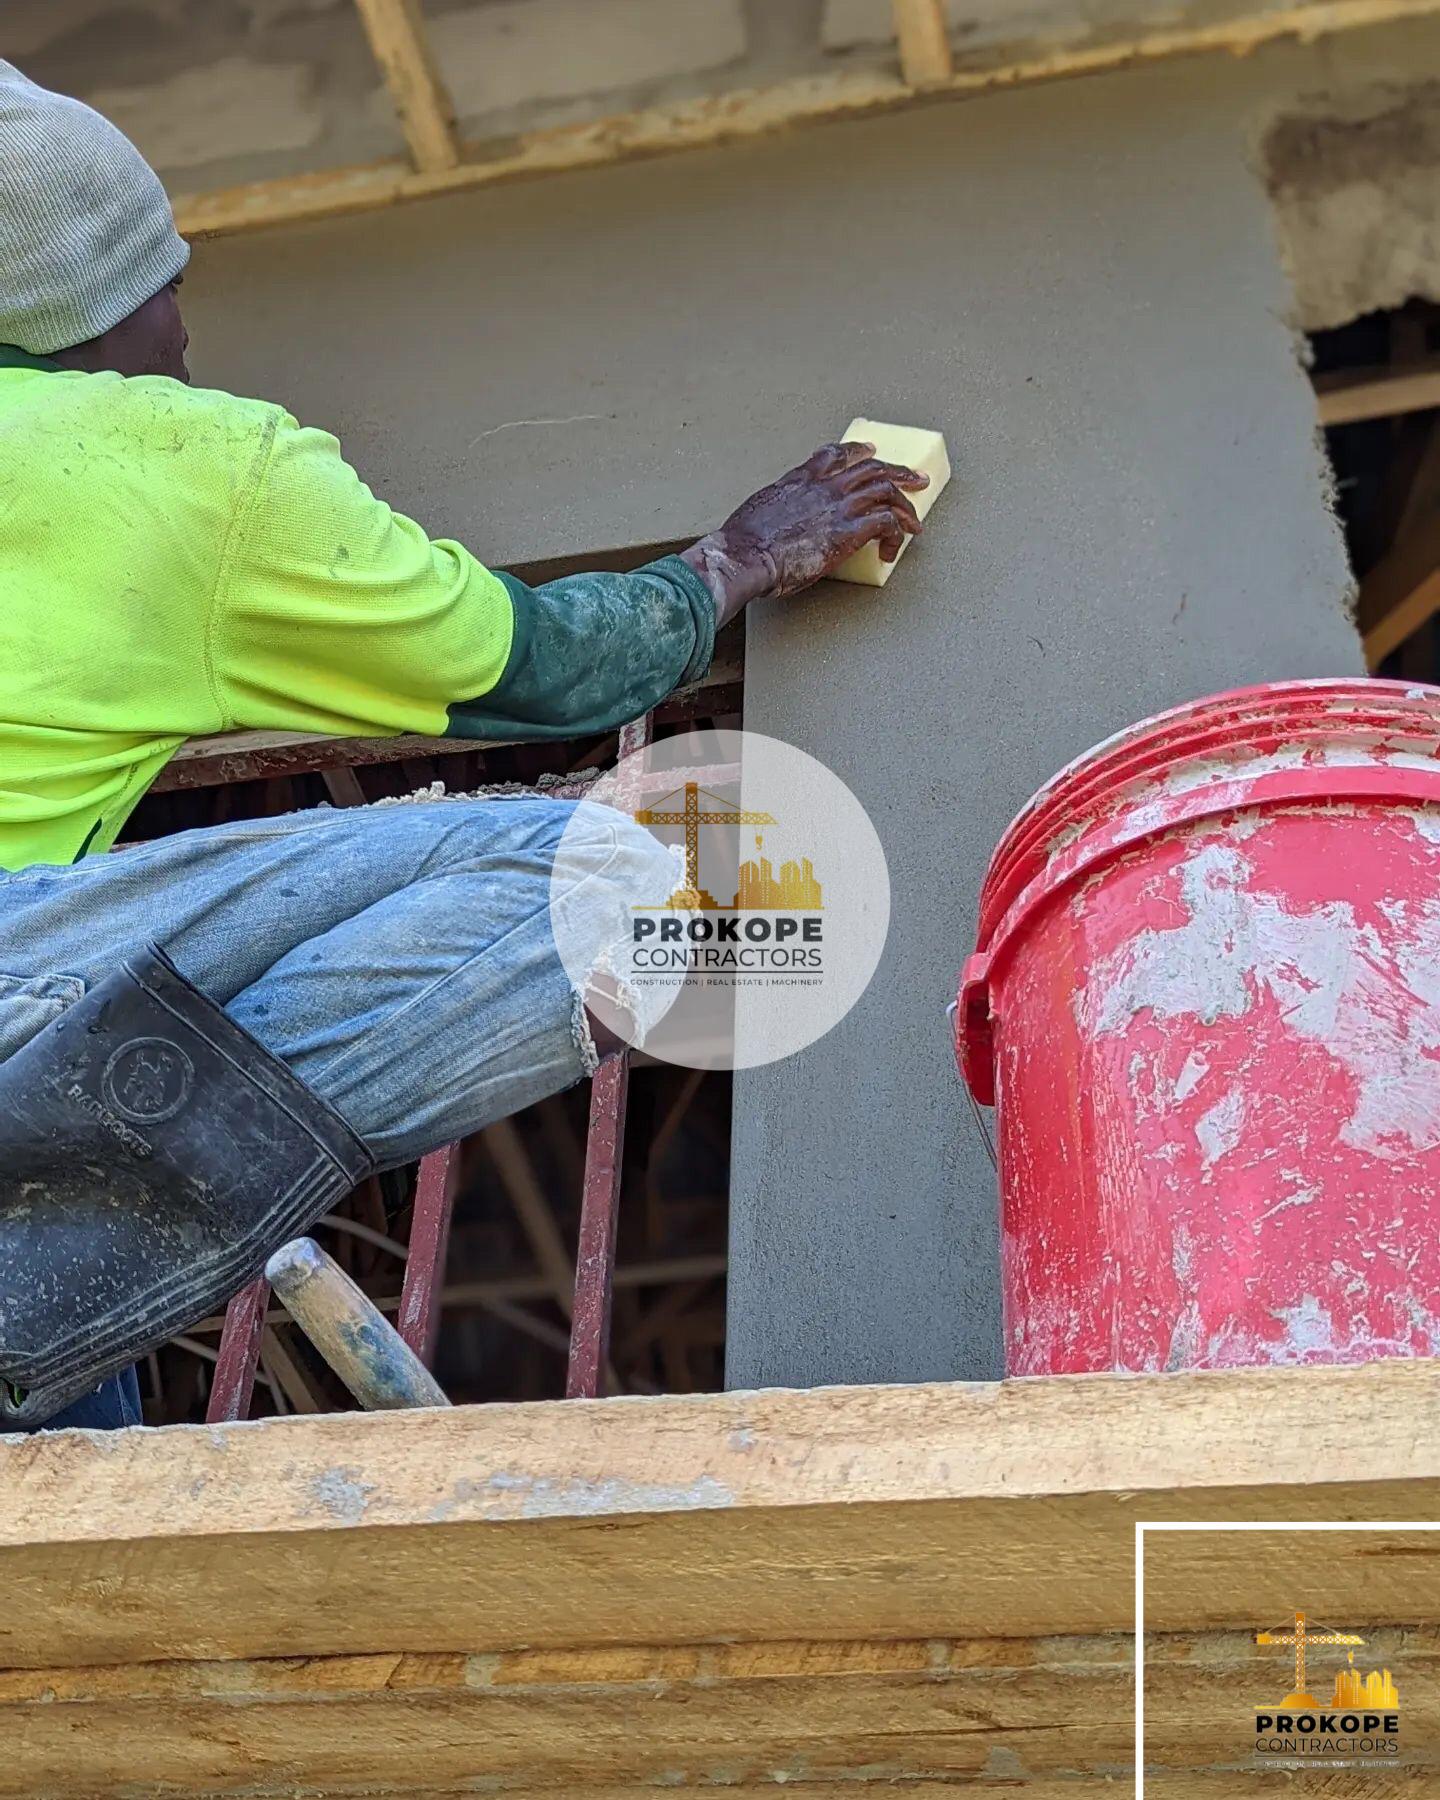
19 / EXTREME CLOSE UP
On Site — Finishing
- DISCIPLINE
- Construction / Finishing
- LOCATION
- Site, Uganda
- STATUS
- Under construction
A sponge float pass across fresh render. The flatness achieved here decides how paint and light will read for the next twenty years.
ENQUIRE ABOUT THIS PROJECT ↗ENQUIRE
Your home could be the next one here.
Send us the plot, the brief or simply the idea. We will come back with a direction, a programme and a clear cost picture.