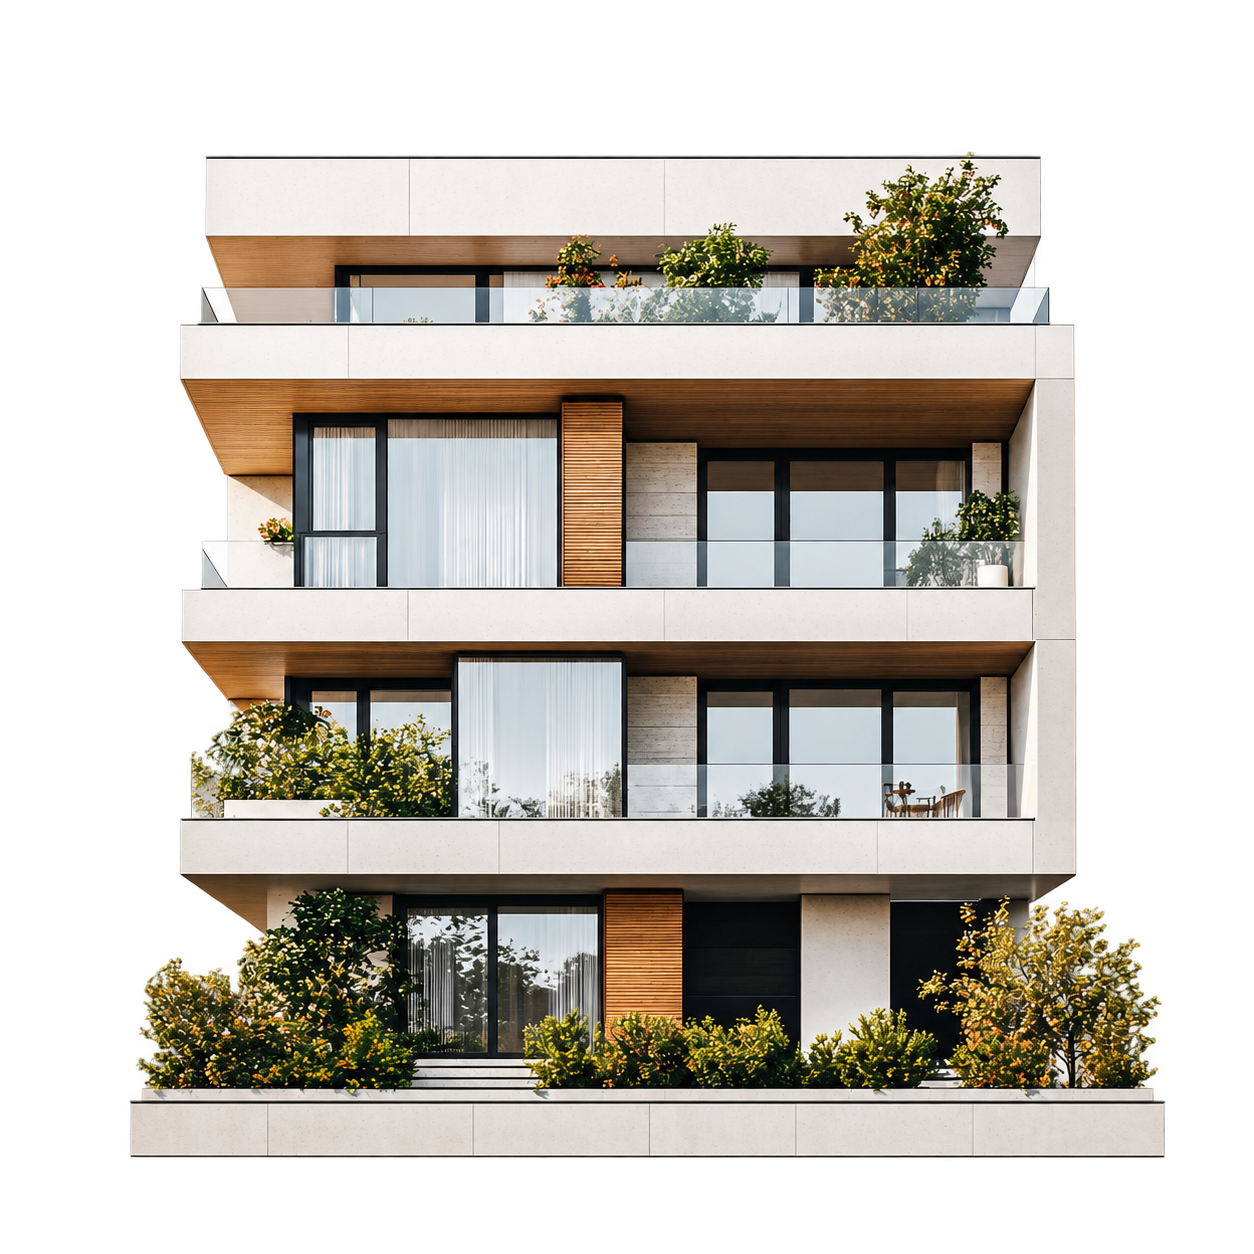
Four-storey stone and timber apartment building with planted balconies against a plain background

URBAN RESIDENCE

Reduced form.
Elevated living.

KAMPALA, UGANDA2026RESIDENTIAL / ARCHITECTURE / IN PROGRESSIN PROGRESS

OVERVIEW

A vertical residence where each floor keeps its own planted terrace, so the building greens as it rises and every room has an outdoor room beside it.

LOCATION
Kampala, Uganda
CATEGORY
Residential, Architecture, In Progress
SERVICES
Architecture, Construction, Landscape
STATUS
In progress
YEAR
2026
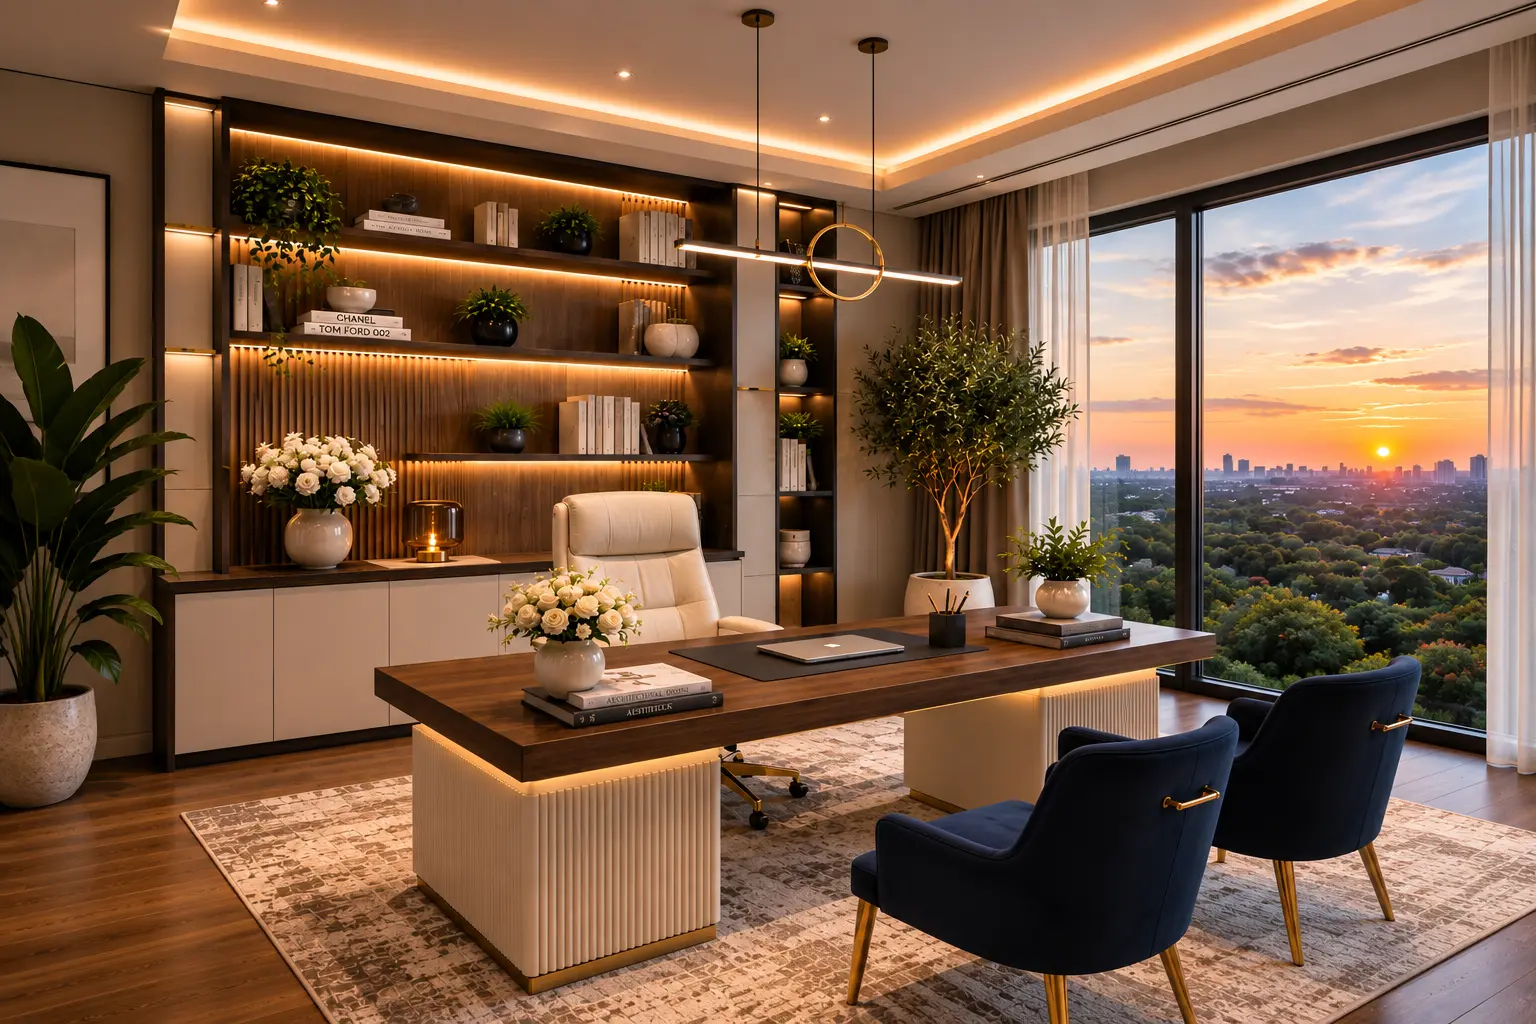
Home office with a walnut desk, lit shelving and a wide sunset view
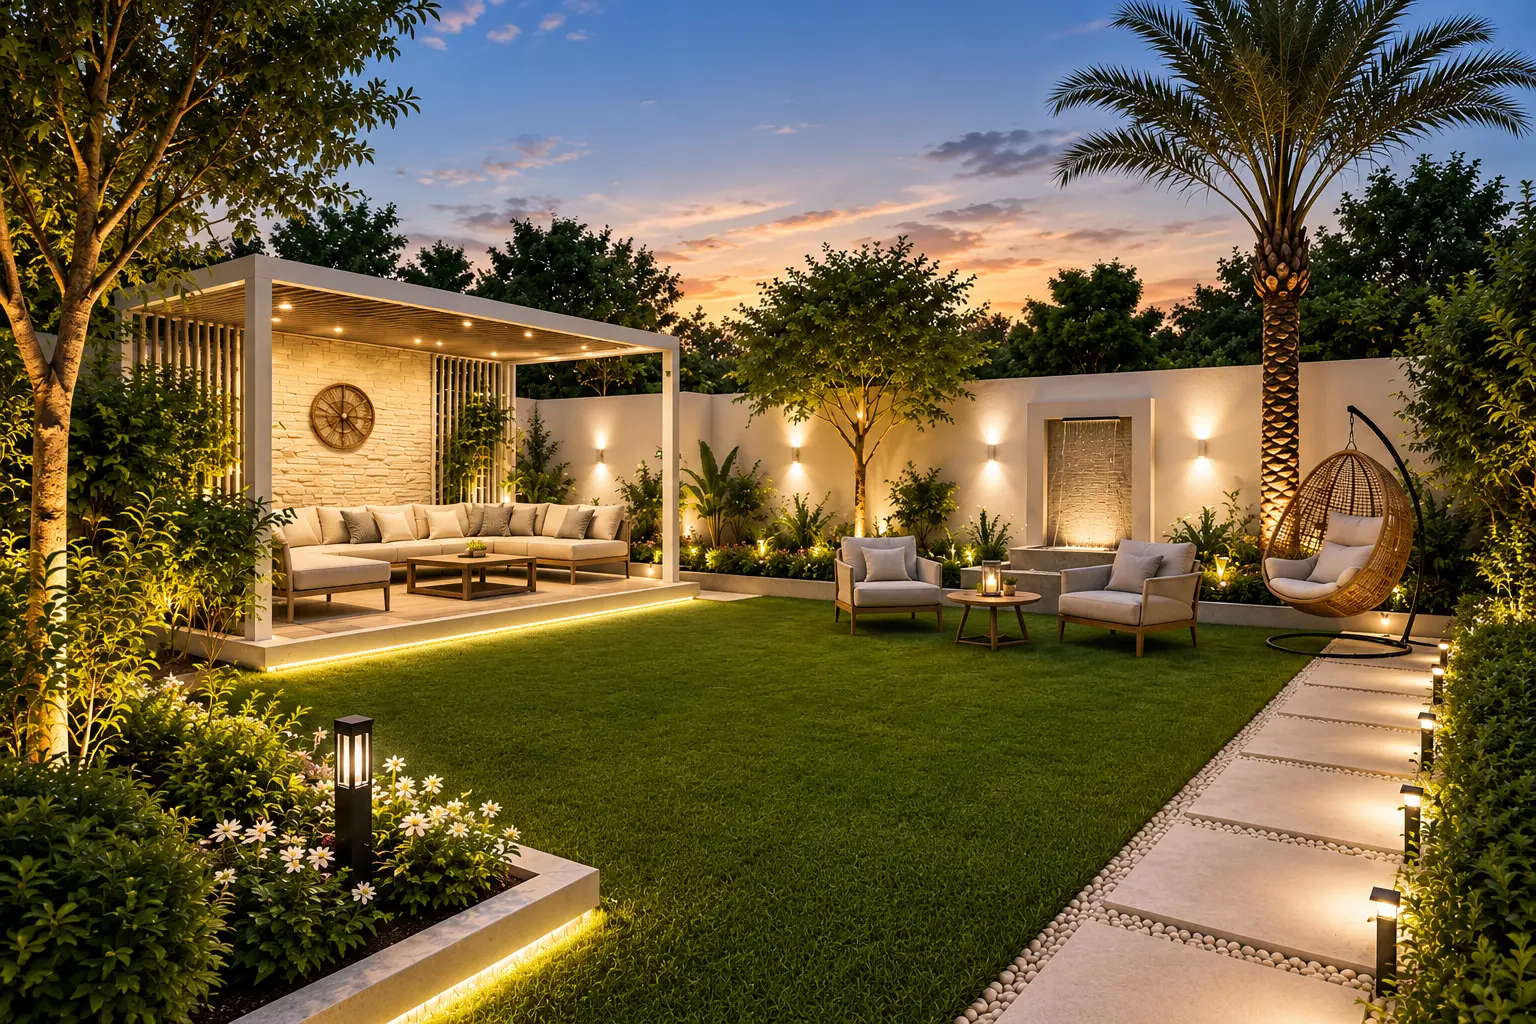
Landscaped garden room at dusk with a lit pergola lounge, lawn and water feature
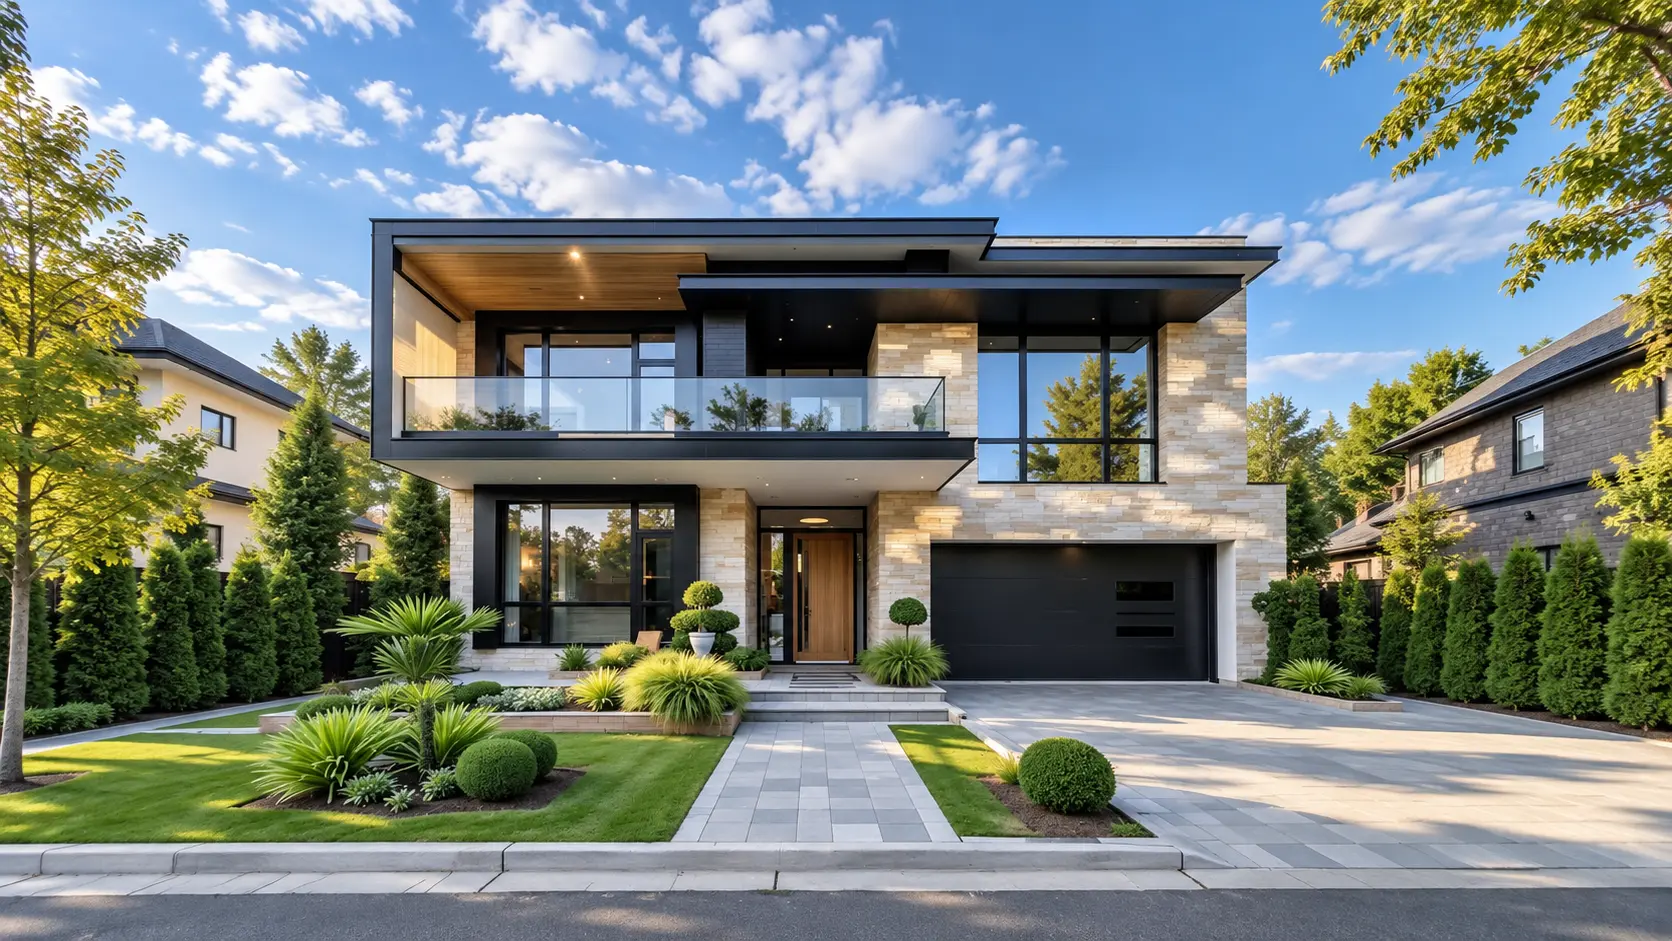
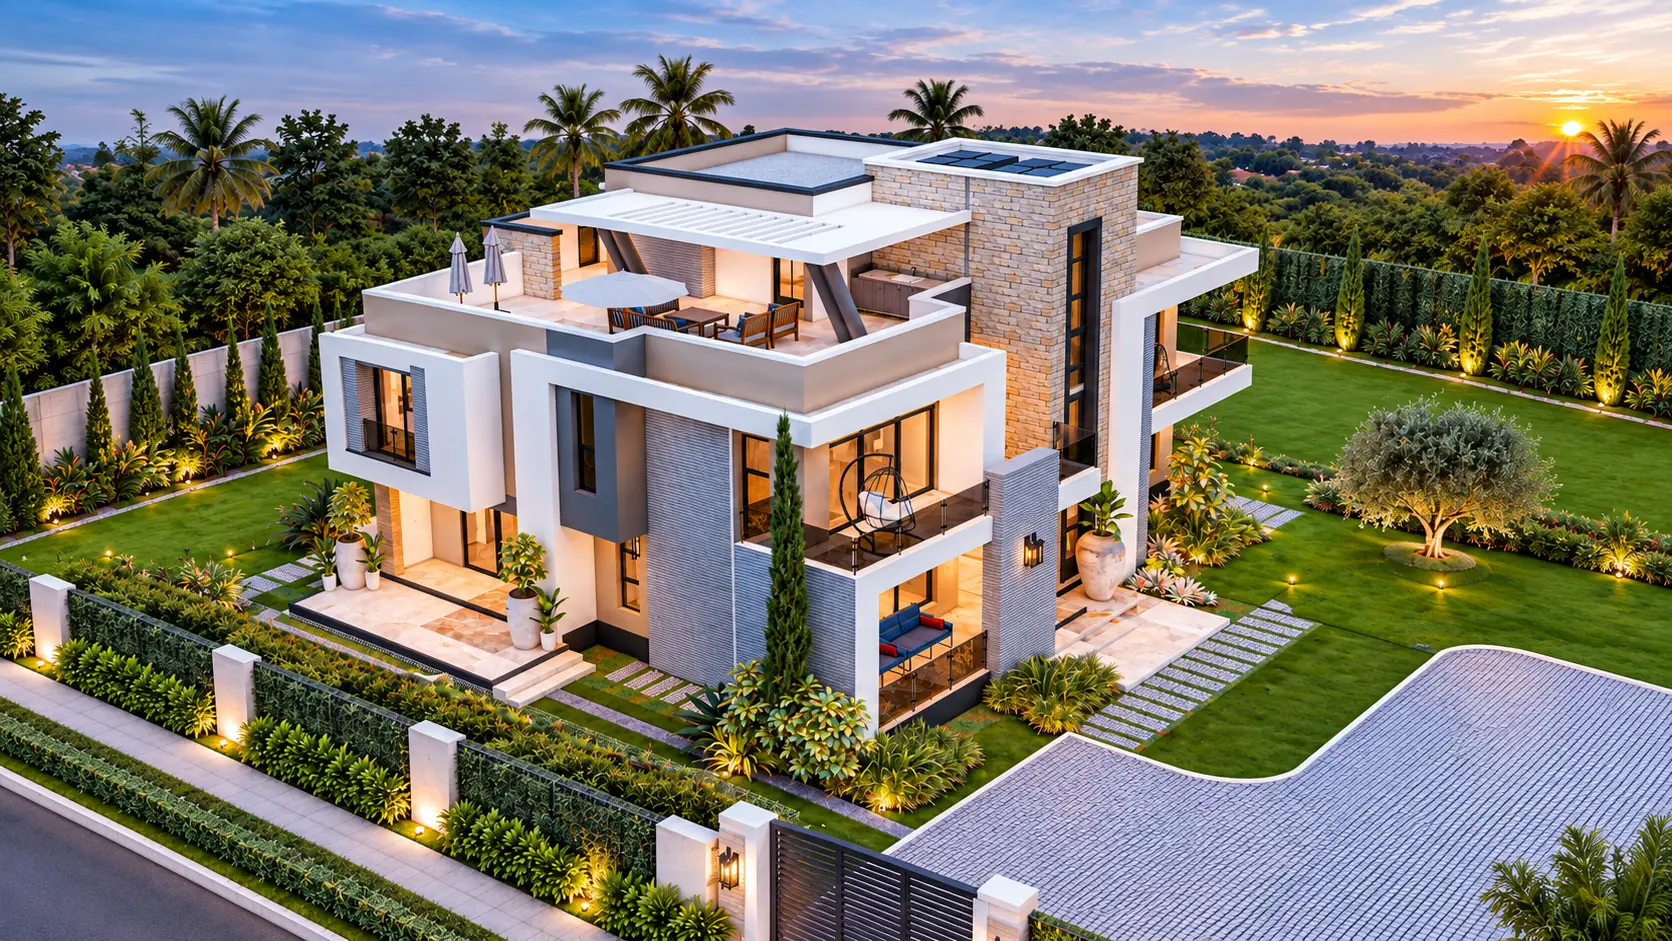
Modern family residence in stone and dark cladding with clipped topiary and paved driveway under a blue sky

DETAIL MAKES THE DIFFERENCE

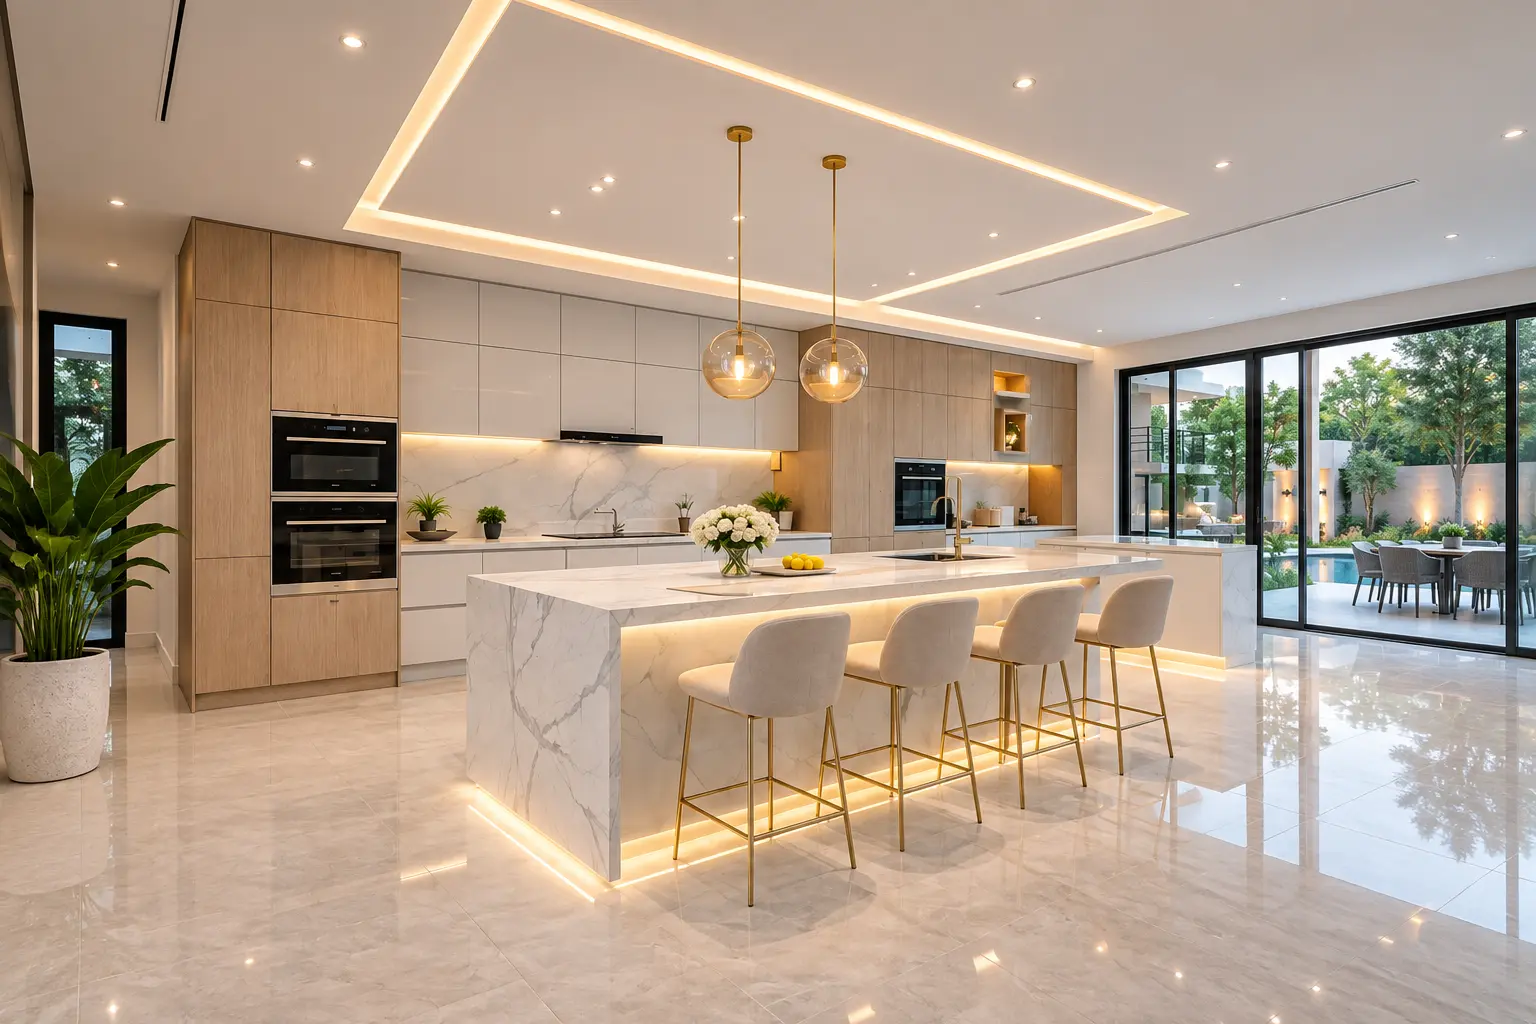
Open kitchen with a marble island, oak joinery and a view through to the garden
MARBLE
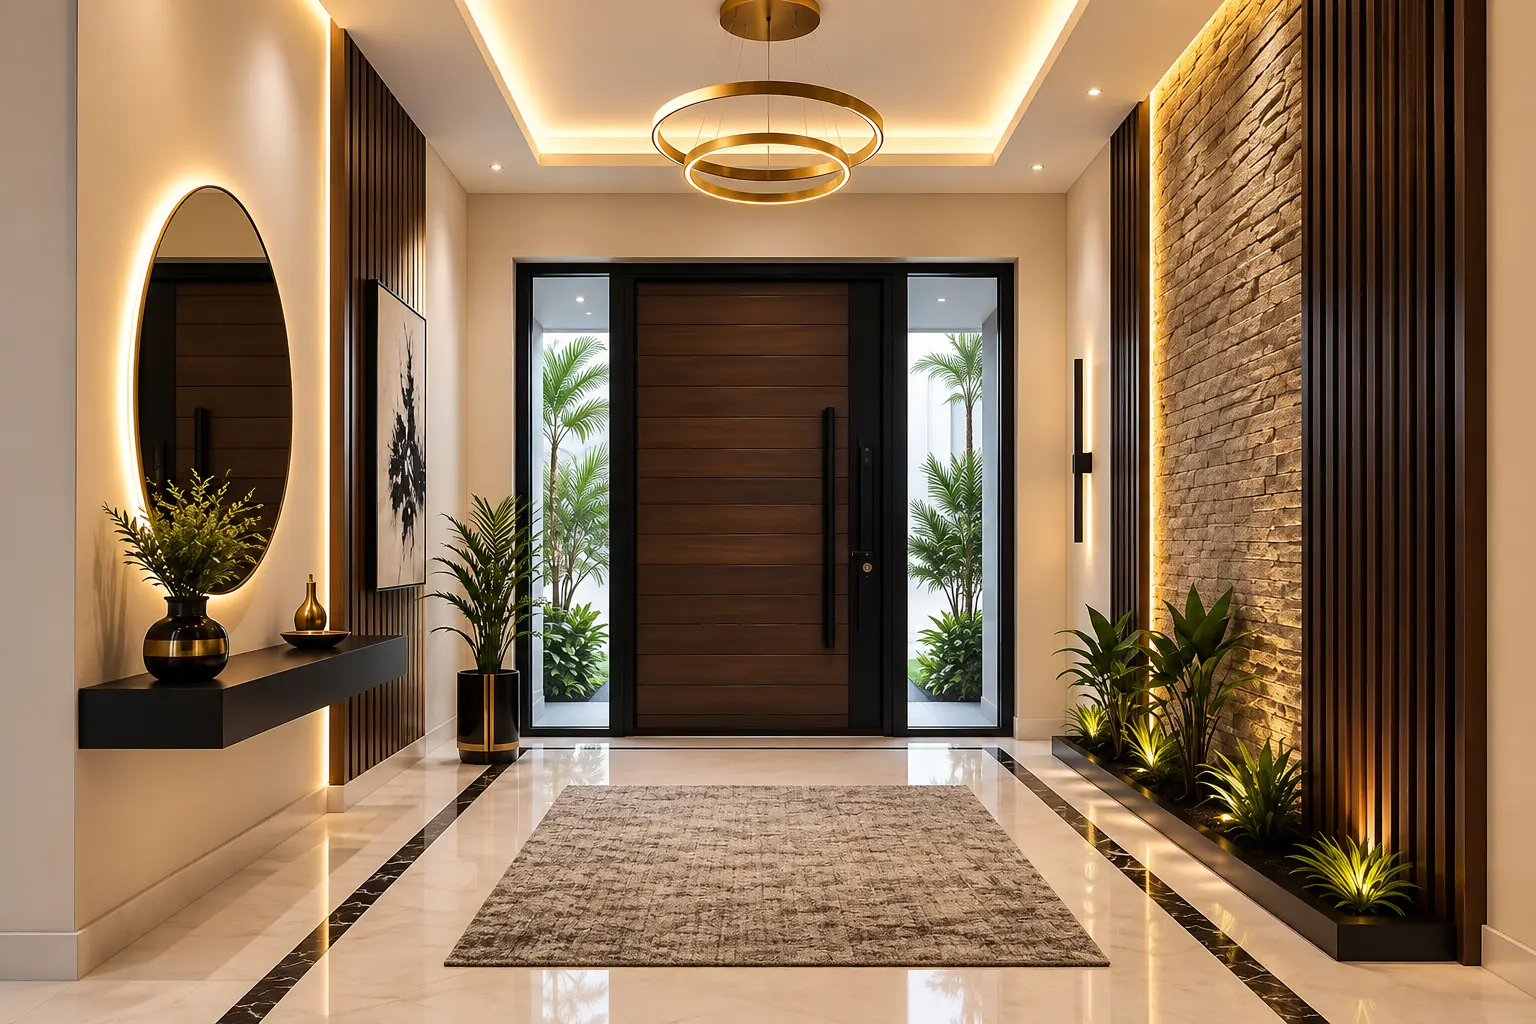
Entrance hall with a timber pivot door, stone feature wall and a brass ring pendant
TIMBER
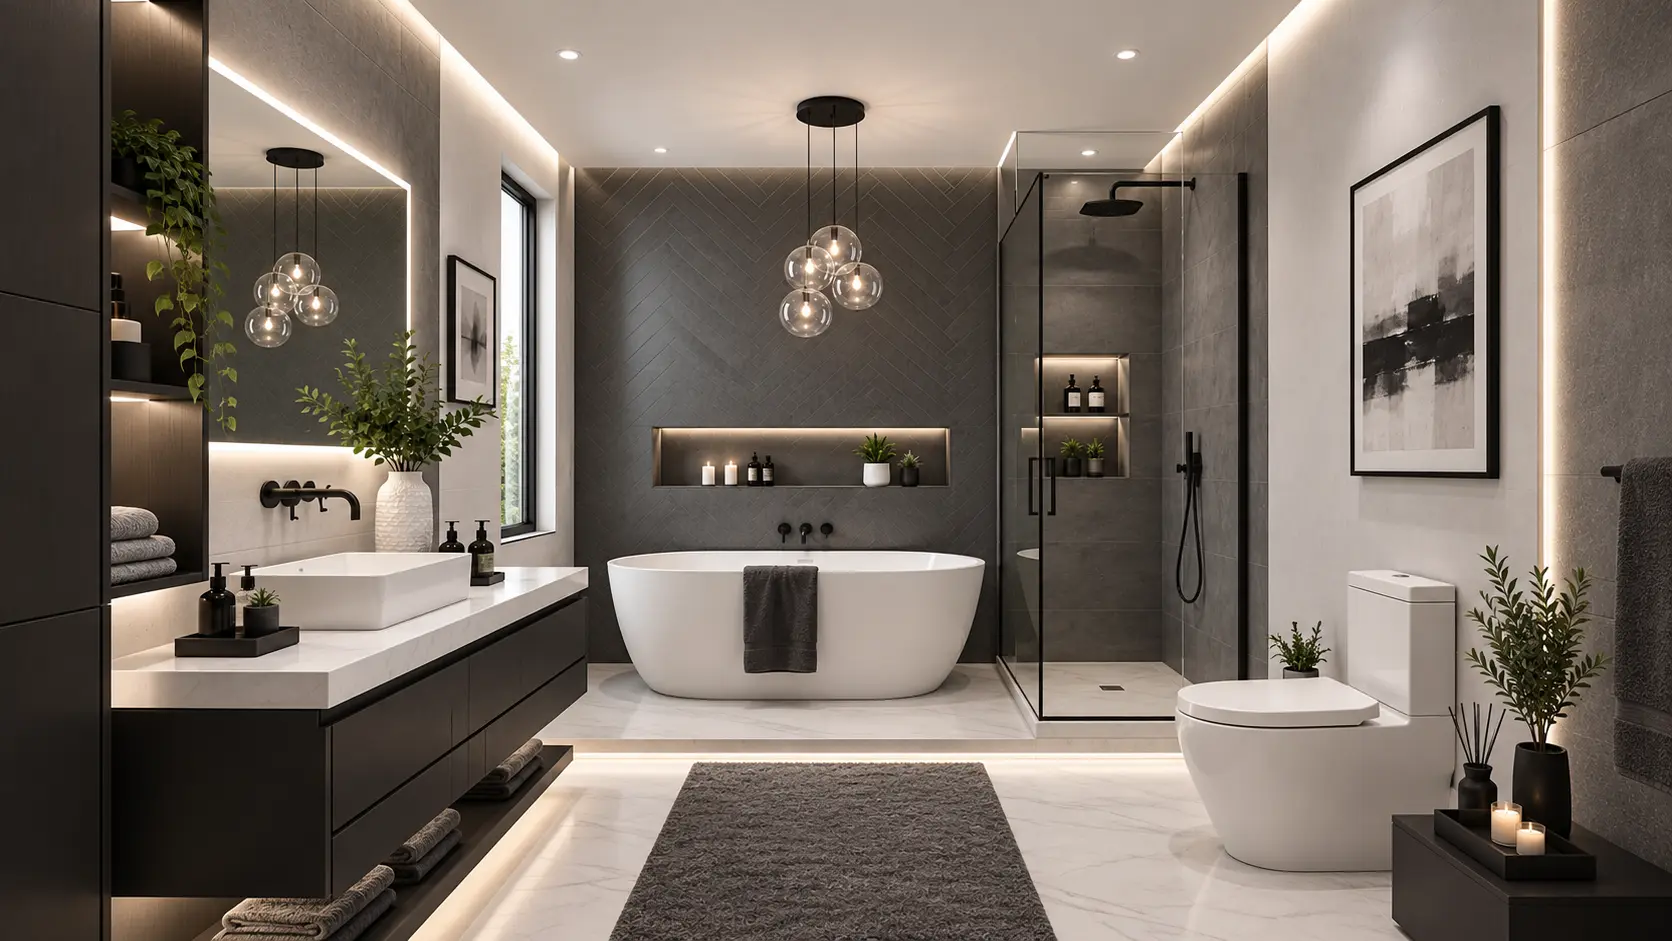
Bathroom with a freestanding tub, stone wall and a glazed walk-in shower
STONE
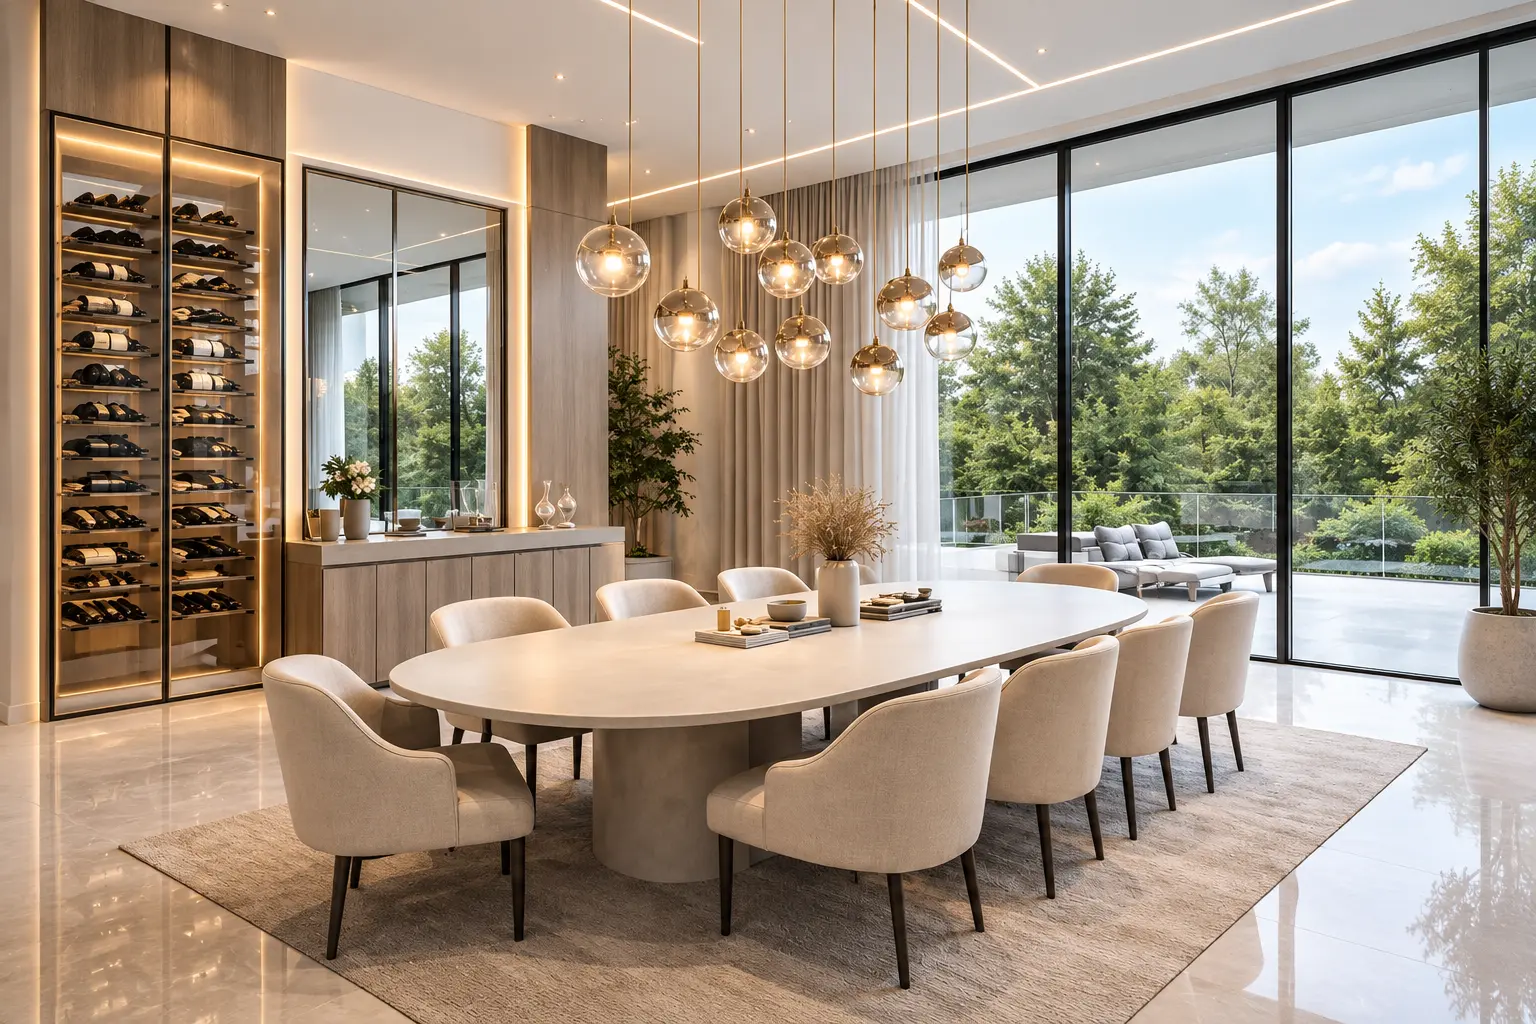
Dining room with an oval stone table, glass globe pendants and an illuminated wine display
GLASS
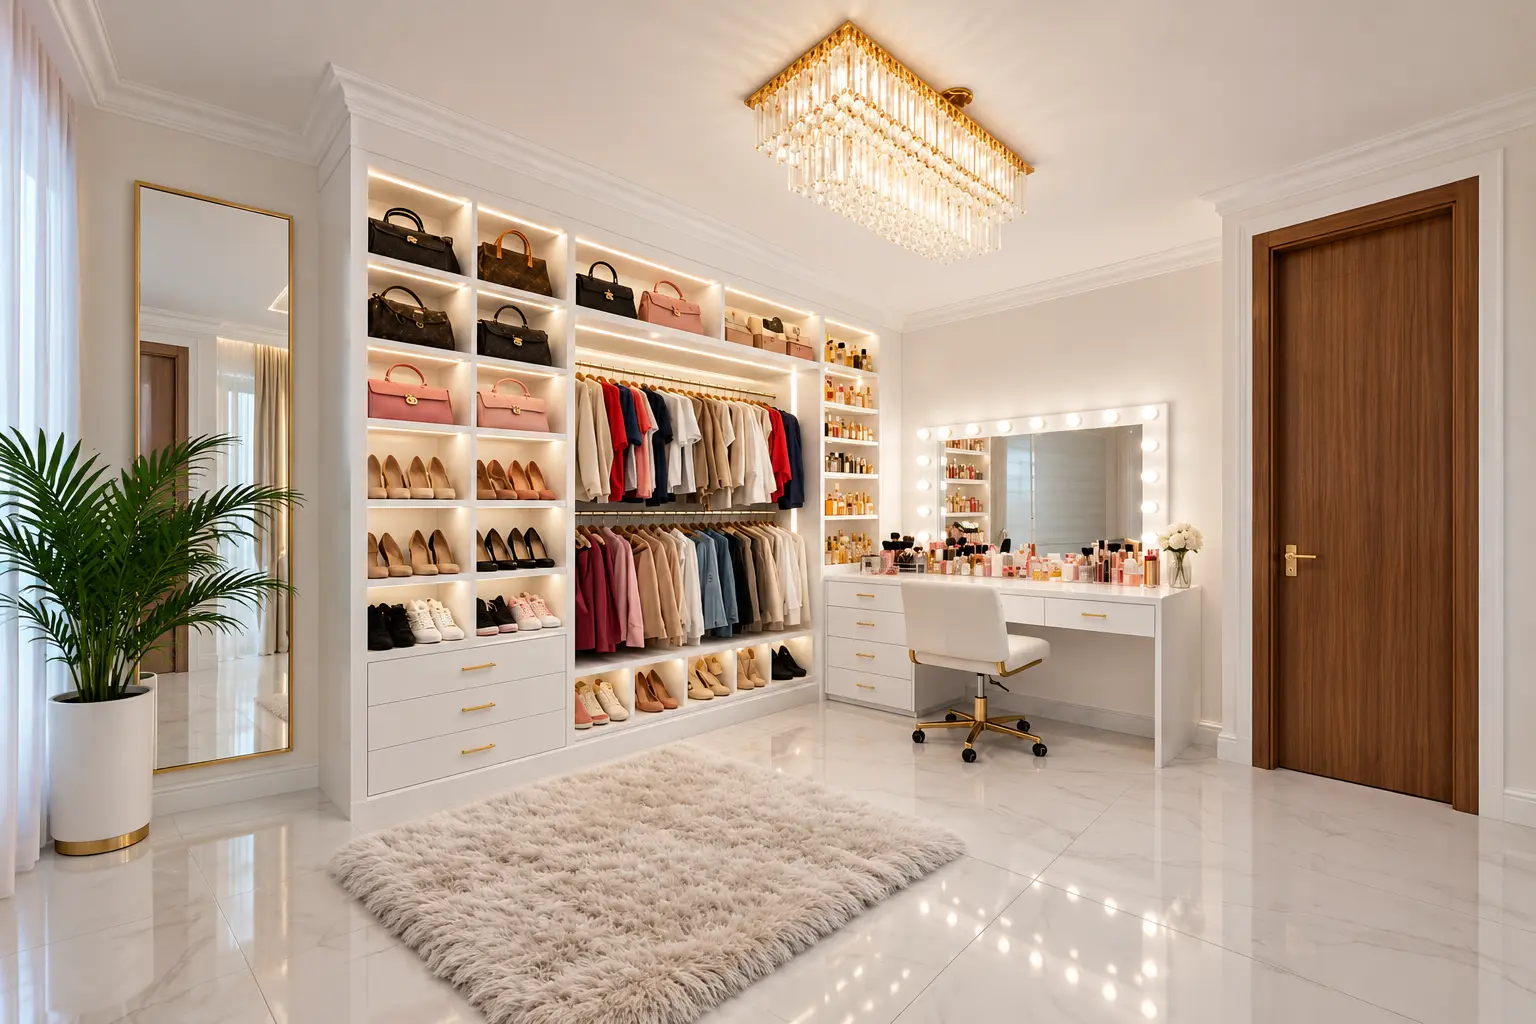
Dark timber dressing room with lit shelving, a vanity and a crystal ceiling light
CABINETRY
Landscaped garden room at dusk with a lit pergola lounge, lawn and water feature
LANDSCAPE
Modern family residence in stone and dark cladding with clipped topiary and paved driveway under a blue sky
FACADE
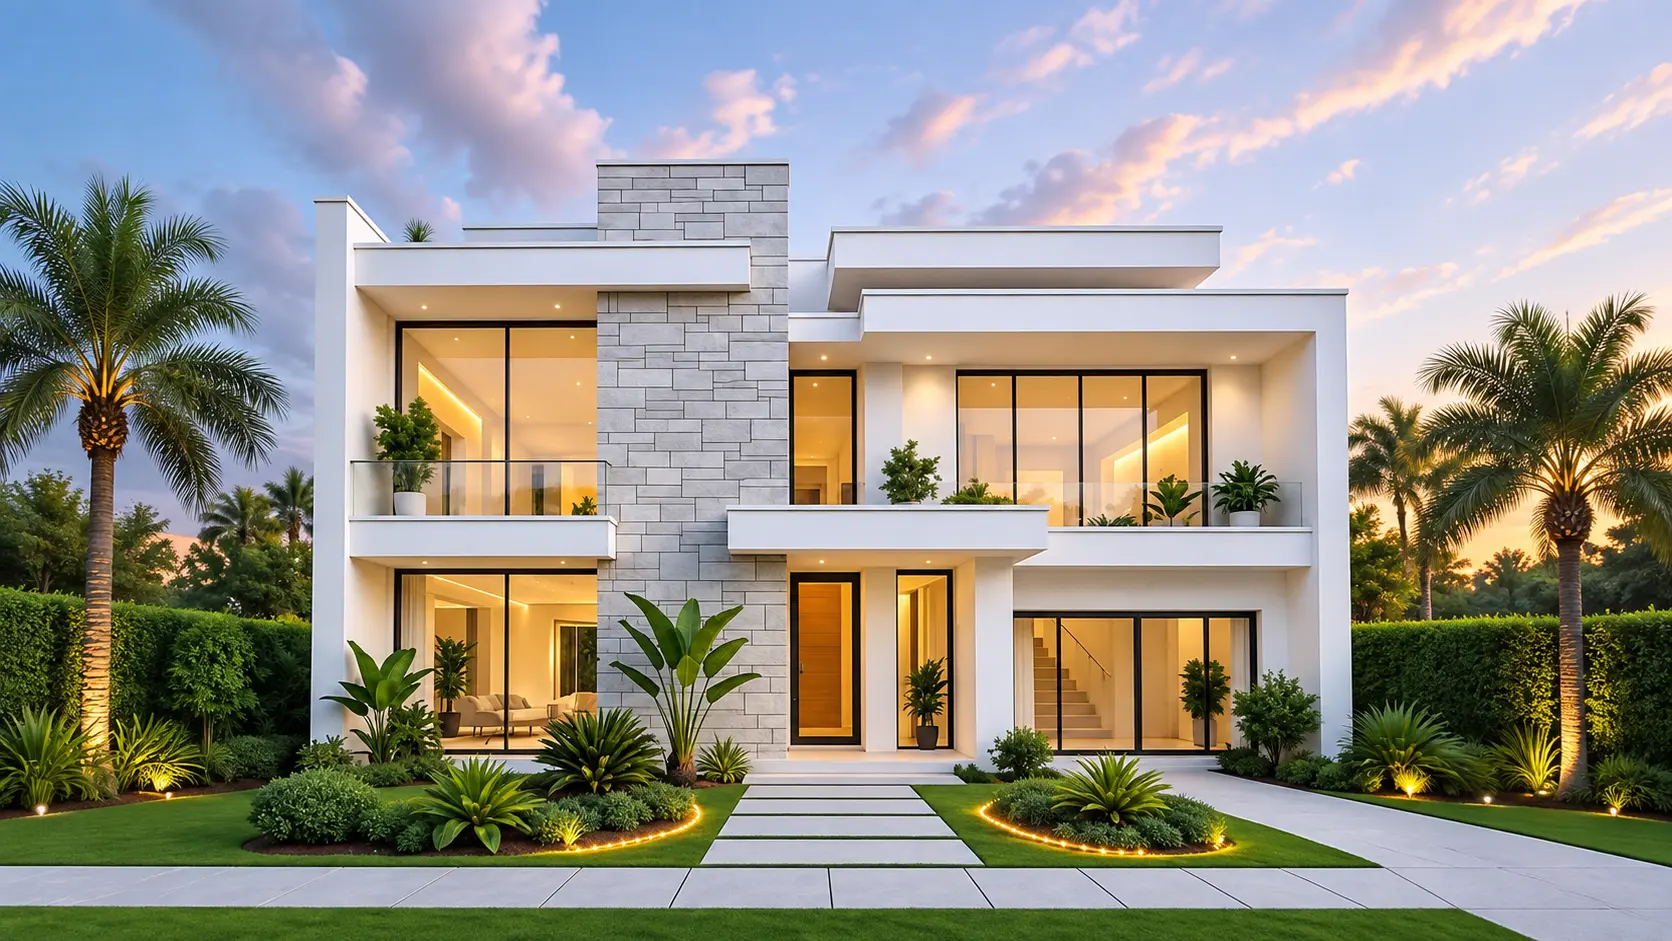
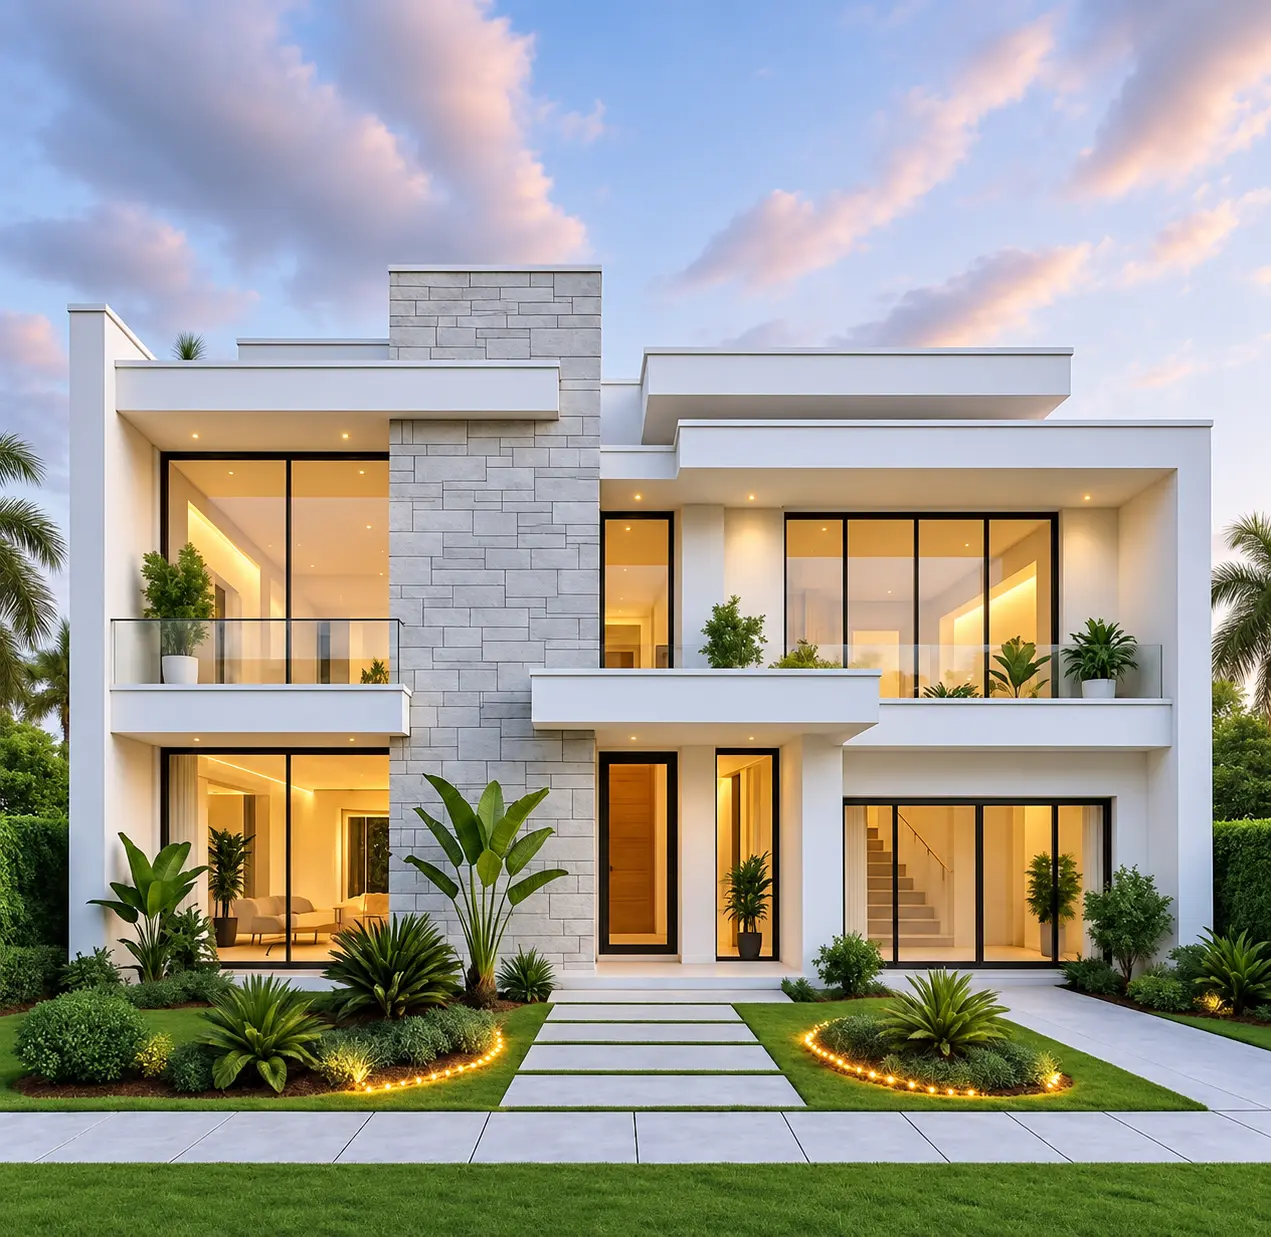
Wide dusk view of the completed residence with lit gardens

Your project could be next.

Tell us what you want to build. We will help shape it from first idea to final detail.